Belmore Residences
Meydan, Dubai · Ellington
Price on request
Project facts
Developer payment plan
- 24%on booking
- 50%during construction
- 30%on handover
On top of the price: DLD fee 4%
About the project
Belmore Residences is a 30-storey residential building under construction in Meydan, Dubai, developed by Ellington. The project will hold 214 apartments and is scheduled for handover in the fourth quarter of 2027, with construction progress at 7%. Ownership will be freehold.
Apartments and floor plan
Apartments will range from 754 to 1527 square feet. The building is planned with four podium levels, including a drop-off area and parking, plus 26 residential floors, and amenities are planned for the roof. A central lift and stair core will organise homes on the north and south sides, and balconies on the facade are matched to apartment types and sizes. Forty of the apartments, with two and three bedrooms, will include a study. Four passenger lifts and a separate service lift will serve the building.
Views and architecture
Homes will look toward the Ras Al Khor Wildlife Sanctuary, the flamingo reserve, Dubai Creek and Downtown Dubai. The architecture takes inspiration from the sanctuary's flamingos, with softened corners, elongated proportions and continuous frames on the east and west facades forming a slender silhouette finished with a tall spire.
Rooftop observatory and cinema
The roof will have a club lounge and an observation deck, where fixed binoculars are planned for watching the flamingo reserve, along with a juice bar. A quiet open-air cinema with a projection system and seating will also be on the roof, with views of the city skyline.
The fifth floor
The podium roof on the fifth floor is planned for rest and training, divided into adult, children's, family and pet zones. The adult area will have a leisure pool with a Baja shelf, sunken seats, cabanas and sun loungers, plus a lifeguard station, outdoor shower, changing rooms, steam room and sauna. A fitness studio, yoga studio, outdoor fitness and games area and a yoga deck are planned, and the family Serene Zone will gather around the Flamingo Lounge with picnic pods and a barbecue area. A children's pool, indoor playroom and outdoor play area are planned, alongside a separate pet area for play and washing.
Getting around the community
The community will have access to a crystal lagoon, a landscaped garden and a walking trail. Air-conditioned walkways will connect different parts of the district, and four retail spaces on the ground floor, sized from 967.78 to 1931.05 square feet, will be linked by an air-conditioned retail arcade. The planned metro line will be two minutes away by car, Ras Al Khor Wildlife Sanctuary and Mangrove Hide six minutes, Dubai International Airport nine minutes, and Burj Khalifa and Dubai Mall ten minutes.
Payment plan and service charge
The payment plan is 24% on booking, 50% during construction and 30% on handover. The service charge is 193.75 AED per m² a year. One parking space is planned for one and two bedroom apartments and two for three bedroom apartments.
Amenities
- Landscaped garden
- Pool
- Clubhouse
- Walking trail
Location
Meydan, Dubai. Open on the map
Questions and answers
When is the handover of Belmore Residences?
The planned handover date is Q4 2027.
Who is the developer of Belmore Residences?
The project is developed by Ellington.
What is the payment plan for Belmore Residences?
24% on booking · 50% during construction · 30% on handover.
Where is Belmore Residences located?
Meydan, Dubai.
Similar projects
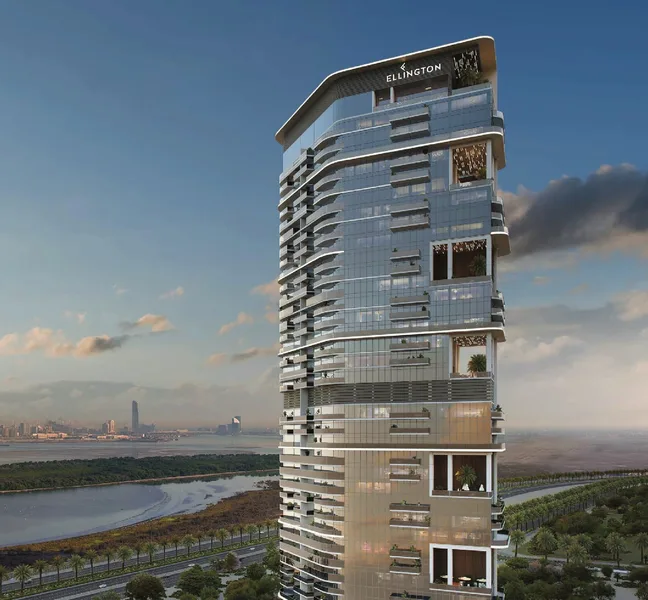 Under construction
Claydon House
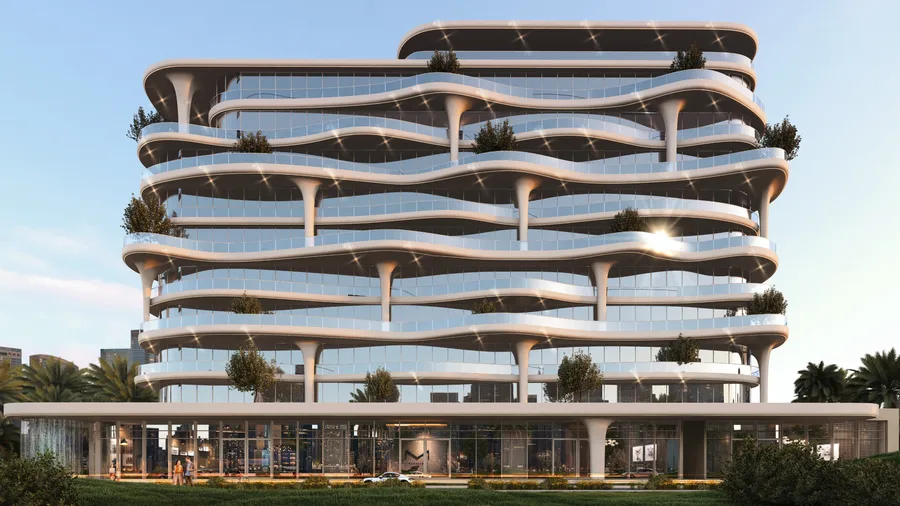 Under construction
Coralis
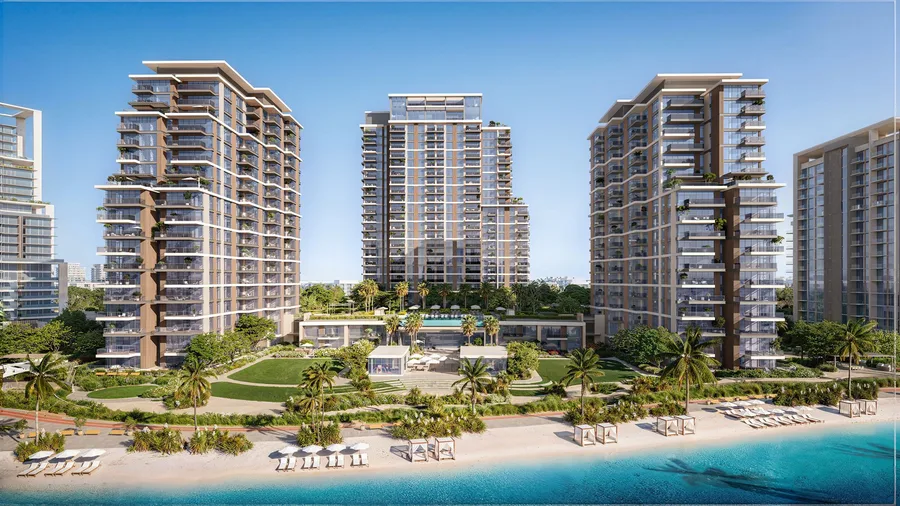 Under construction
District One Naya Residences
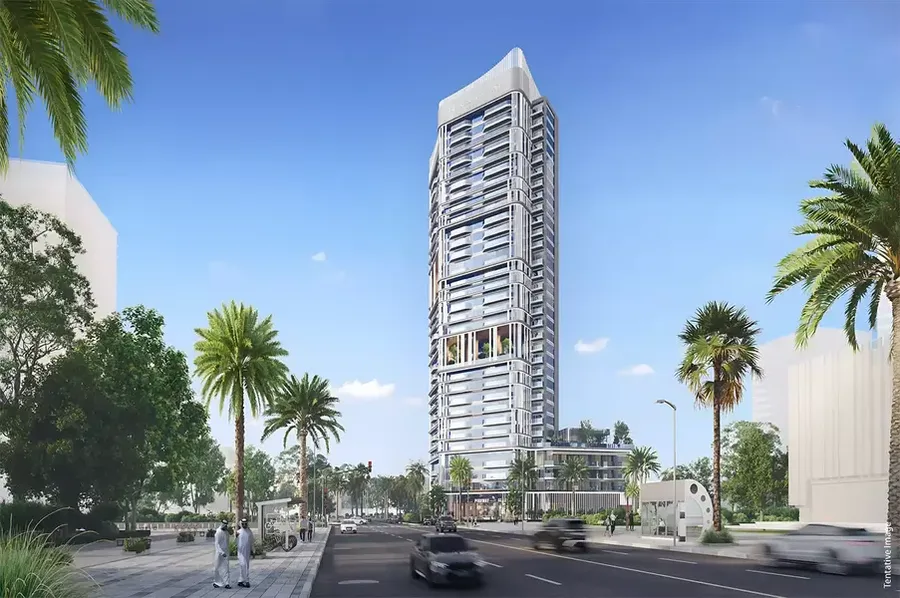 Under construction