ELIRE Managed by LUX
Business Bay, Dubai · QUBE Development
Price from AED 2,846,280
Project facts
- Developer
- QUBE Development
- District
- Business Bay
- Emirate
- Dubai
- Status
- Under construction
- Handover
- Q4 2028
- Construction progress
- 8%
- Price per m²
- AED 42,052
- Units
- 153
- Floors
- 25
- Project area
- 22,757 m²
- Project type
- Residential building
- Ownership
- Freehold
- Escrow account
- First Abu Dhabi Bank P.J.S.C.
- Service charge
- 291 AED per m² per year
Floor plans and prices
| Type | Available | Area | Price |
|---|---|---|---|
| 1 bedroom | 10 | 61–91 m² (655+ sq ft) | AED 2,846,280 – AED 4,485,634 |
| 2 bedrooms | 6 | 134–144 m² (1,446+ sq ft) | AED 6,067,425 – AED 7,399,163 |
| 3 bedrooms | 7 | 226–353 m² (2,435+ sq ft) | AED 11,201,425 – AED 15,483,134 |
| 4 bedrooms | 9 | 498–501 m² (5,362+ sq ft) | AED 22,008,031 – AED 26,844,549 |
Developer payment plan
- 10%on booking
- 50%during construction
- 10%on handover
- 30%after handover
On top of the price: DLD fee 4%
About the project
ELIRE Managed by LUX is a new residential tower under construction in Business Bay, Dubai, on Burj Khalifa Boulevard at the border with Downtown. QUBE Development is building it, and handover is scheduled for Q4 2028. Construction is 8% complete.
Apartments and layouts The building holds 153 residences across 25 floors, and ownership is freehold. One bedroom units range from 60.85 m² to 90.86 m² and start at 2,846,280 AED. Two bedroom apartments span 134.34 m² to 144.09 m² and start at 6,067,425 AED. Three bedroom homes run from 226.22 m² to 353.4 m² and start at 11,201,425 AED, while four bedroom residences measure 498.15 m² to 501.49 m² and start at 22,008,031 AED. The price per m² is 42,052 AED.
Payment plan and service charge The payment plan is 10% on booking, 50% during construction, 10% on handover and 30% after handover. Service charges are set at 290.63 AED per m² a year.
The building The tower has 23 residential levels, an underground level, three parking floors in the podium and three levels of club spaces. Retail units are planned at ground level, with parking in the podium above. The first floor sits at a height of 22.35 metres and holds the club area and one duplex three bedroom apartment. Floors two to eleven, up to 56.55 metres, contain single level one, two and three bedroom apartments. Floors twelve to twenty three, up to 102.15 metres, hold 24 duplex four bedroom residences. The twenty fifth floor is planned with a sky garden and a pool, and the top deck at 128.85 metres with sports facilities.
Amenities A 23 195 sq ft club podium is planned for meeting, working, family time and sport, with a majlis, indoor and outdoor lounges, gardens and water streams. It also includes a shared kitchen, an indoor dining room, outdoor dining, barbecue areas and meeting rooms bookable in advance. Children get indoor and outdoor play areas and a separate teen zone, and men's and women's changing rooms are planned with showers, saunas and steam rooms. On the twenty fifth floor, a 10 050 sq ft roof level includes a sky garden, an infinity pool, a separate children's pool, a poolside bar and sun terraces. A spa with Turkish hammam and steam room, a beauty salon, massage and treatment rooms, and changing rooms with showers are planned there too. A 6 934 sq ft upper deck at 128.85 metres is planned with a padel court, a basketball hoop and a landscaped viewing terrace. The podium holds indoor and outdoor gyms, a sports area and a studio for yoga and reformer pilates.
Architecture Tobias Nöfer, managing partner of Berlin studio Noefer Architekten, designed the facades, drawing on traditional Al Barajeel wind towers. The volume turns inward rather than outward like neighbouring glass towers along the boulevard, with vertical lines, soft curves, open loggias and a lit crown. Mashrabiya shutters on the facades are planned for natural shading, ventilation and privacy.
Amenities
- Kids' play area
- Spa
- Yoga studio
- Pool
- Landscaped garden
Location
Business Bay, Dubai. Open on the map
Questions and answers
How much does a home in ELIRE Managed by LUX cost?
Prices start from AED 2,846,280.
When is the handover of ELIRE Managed by LUX?
The planned handover date is Q4 2028.
Who is the developer of ELIRE Managed by LUX?
The project is developed by QUBE Development.
What is the payment plan for ELIRE Managed by LUX?
10% on booking · 50% during construction · 10% on handover · 30% after handover.
Where is ELIRE Managed by LUX located?
Business Bay, Dubai.
Similar projects
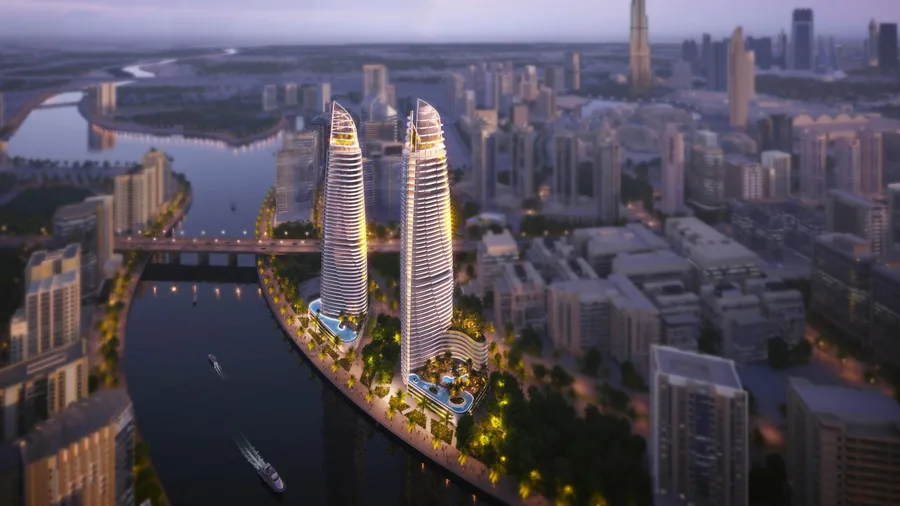 Under construction
Canal Heights 2
Business Bay, Dubai
Damac · Q1 2027
from AED 2,828,000
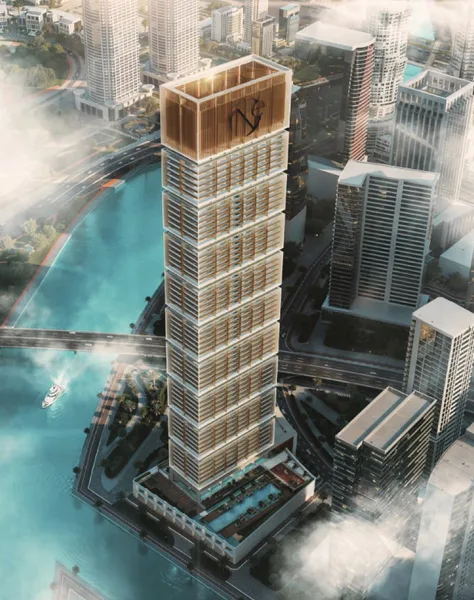 Under construction
One By Binghatti
Business Bay, Dubai
Binghatti · Q2 2027
from AED 2,774,999
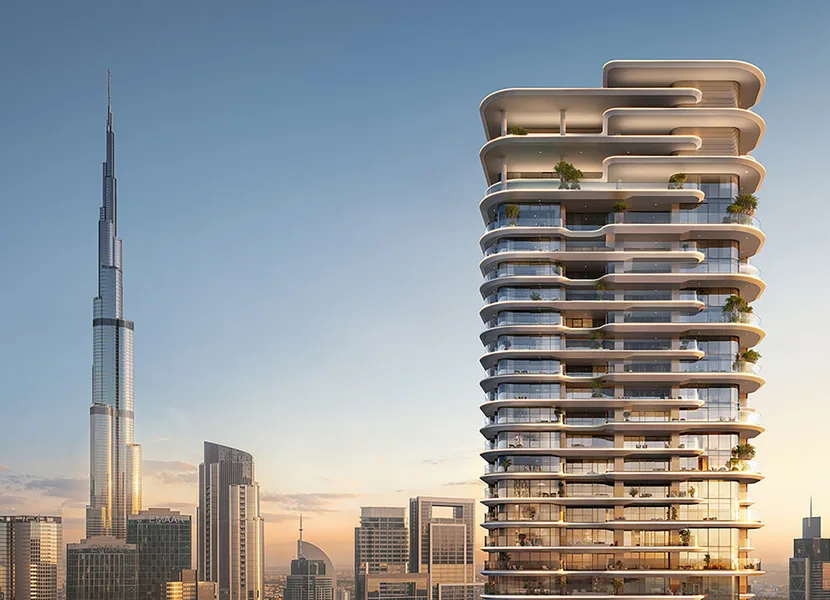 Under construction
Avarra by Palace
Business Bay, Dubai
Emaar Properties · Q2 2031
from AED 2,709,888
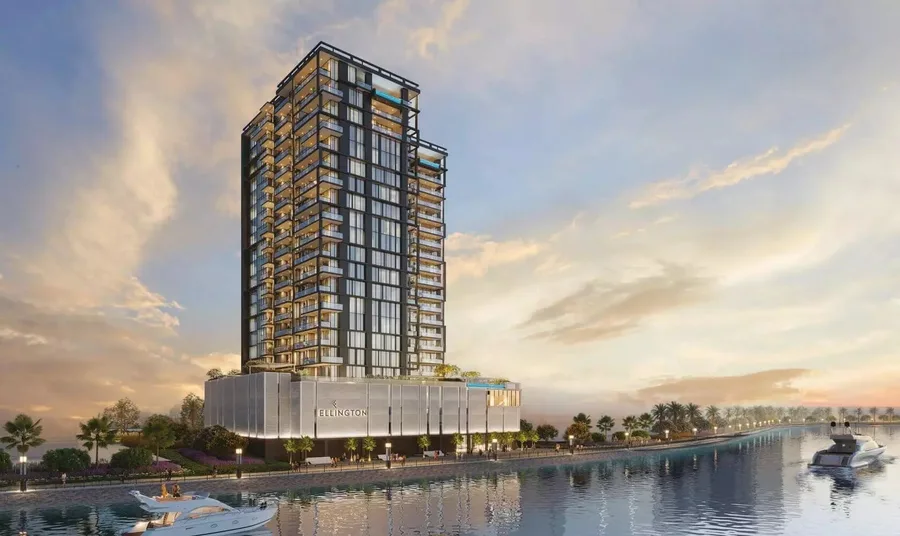 Under construction
The Crestmark
Business Bay, Dubai
Ellington · Q1 2027
from AED 3,000,000