Skyscape Avenue
Sobha Hartland 2, Dubai · Sobha
Price from AED 1,945,409
Project facts
- Developer
- Sobha
- District
- Sobha Hartland 2
- Emirate
- Dubai
- Status
- Under construction
- Handover
- Q4 2029
- Construction progress
- 38%
- Price per m²
- AED 21,290
- Units
- 2,016
- Floors
- 84
- Project area
- 118,161 m²
- Project type
- Residential building
- Ownership
- Freehold
- Escrow account
- Dubai Islamic Bank (Public Joint Stock Company)
- Service charge
- 194 AED per m² per year
Floor plans and prices
| Type | Available | Area | Price |
|---|---|---|---|
| 1 bedroom | 47 | 79–107 m² (846+ sq ft) | AED 1,945,409 – AED 2,808,164 |
| 2 bedrooms | 110 | 140–194 m² (1,512+ sq ft) | AED 3,641,748 – AED 5,007,314 |
| 3 bedrooms | 2 | 183–187 m² (1,965+ sq ft) | AED 4,912,100 – AED 4,927,783 |
Developer payment plan
- 20%on booking
- 40%during construction
- 40%on handover
On top of the price: DLD fee 4%
About the project
Skyscape Avenue is a new residential project under construction in Sobha Hartland 2, Dubai. Sobha is the developer, and handover is scheduled for Q4 2029. The project will hold 2016 apartments in three towers, with a maximum height of 84 floors, and all homes will be freehold.
Apartments and Sizes Residences will come in five formats: 1, 1.5, 2, 2.5 and 3 bedrooms. The 1 bedroom apartments will range from 78.58 m² to 107.14 m² and start from 1,945,409 AED. The 2 bedroom apartments will range from 140.48 m² to 194.46 m² and start from 3,641,748 AED, while the 3 bedroom apartments will range from 182.54 m² to 186.86 m² and start from 4,912,100 AED. Every residence will have wide windows, and the project description cites first class finishing.
Layouts in Tower B Floor plans are available for Tower B from level 5 to level 54. The 3 bedroom apartments appear on levels 5 to 36, while the 1, 1.5, 2 and 2.5 bedroom formats rise to level 54. One bedroom type A will measure 738.51 to 749.93 sq ft in total, with a living area of 676.83 to 685.45 sq ft and a balcony of 61.68 to 64.58 sq ft. Type B will have a larger balcony of 145.21 to 148.11 sq ft and a total area of 780.27 to 787.16 sq ft. Type C and its Variant 1 will measure 761.44 to 762.19 sq ft in total, with a balcony of 79.01 to 79.11 sq ft.
Sky Garden and Terraces A Sky Garden is planned for level 37 of Tower B, and the plans for level 38 show it below. Some apartments on levels 5, 6, 7, 22, 37 and 39 will have their own yards of up to 447.89 sq ft. Amenity areas are marked on level 5 of Tower B, and level 6 shows an open terrace and a double height space. The project will include an entrance lobby, a waterfront terrace and the Sky Garden.
Views in Tower B Plans for Tower B list views of the Lagoons, the Creek and the Open Villa Community for selected apartments. For some apartments on levels 35, 36 and 40 to 54, the Creek view is indicated. Apartments in stack 05 on levels 8 to 20 will face the Lagoons, Community and Amenities, and those on levels 35, 36, 38 and 40 to 54 will face the Lagoons, Community and Creek. Stack 10 apartments on levels 8 to 20, 23 to 36 and 38 will face the Open Villa Community.
Payment Plan and Ownership The payment plan is 20 percent on booking, 40 percent in four parts during construction and 40 percent on handover in Q4 2029. The service charge is 193.75 AED per m² a year. Pets are permitted in the project. Sobha Hartland 2 is described with schools, shops and sports facilities among green landscapes, and the address is Bukadra, Nad Al Sheba 1.
Amenities
- Pets allowed
Location
Sobha Hartland 2, Dubai. Open on the map
Questions and answers
How much does a home in Skyscape Avenue cost?
Prices start from AED 1,945,409.
When is the handover of Skyscape Avenue?
The planned handover date is Q4 2029.
Who is the developer of Skyscape Avenue?
The project is developed by Sobha.
What is the payment plan for Skyscape Avenue?
20% on booking · 40% during construction · 40% on handover.
Where is Skyscape Avenue located?
Sobha Hartland 2, Dubai.
Similar projects
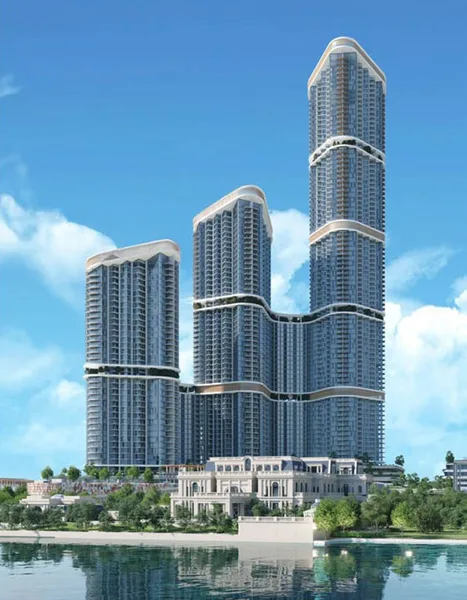 Under construction
Skyscape Altius
Sobha Hartland 2, Dubai
Sobha · Q4 2029
from AED 1,944,903
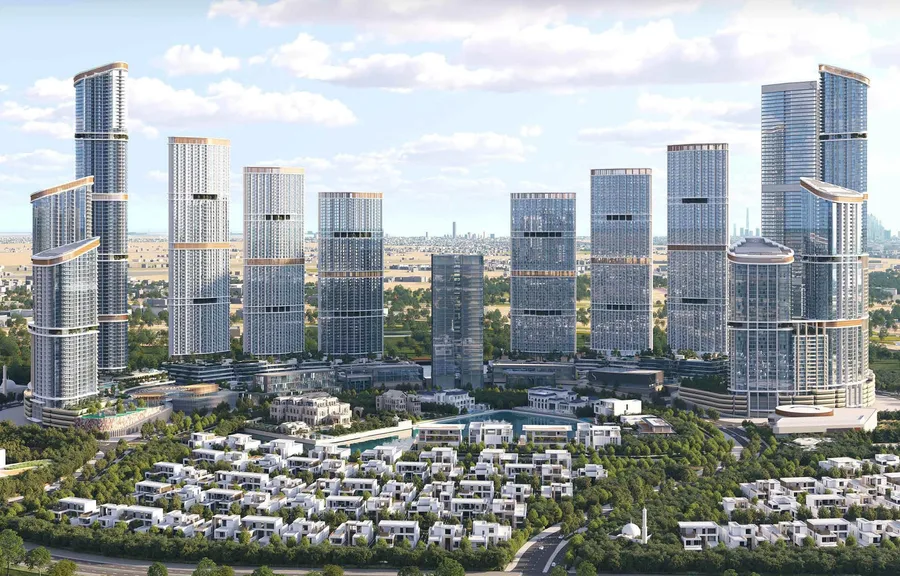 Under construction
Skyscape Aura
Sobha Hartland 2, Dubai
Sobha · Q4 2029
from AED 1,960,248
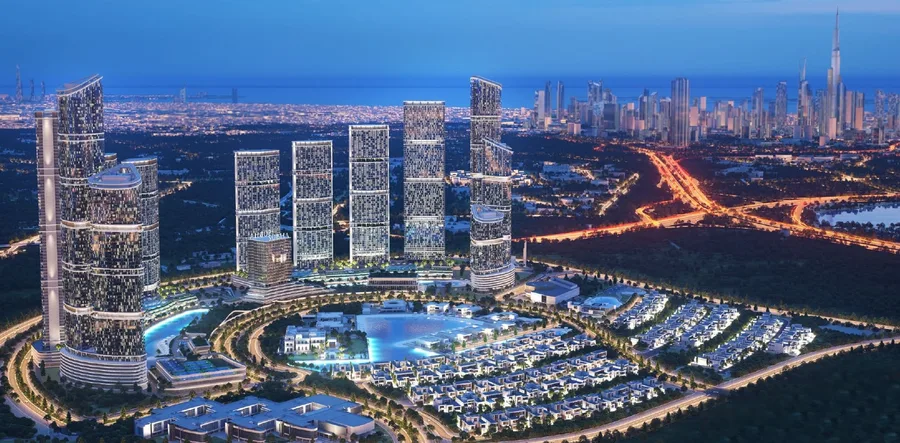 Under construction
350 Riverside Crescent
Sobha Hartland 2, Dubai
Sobha · Q4 2027
from AED 1,980,886
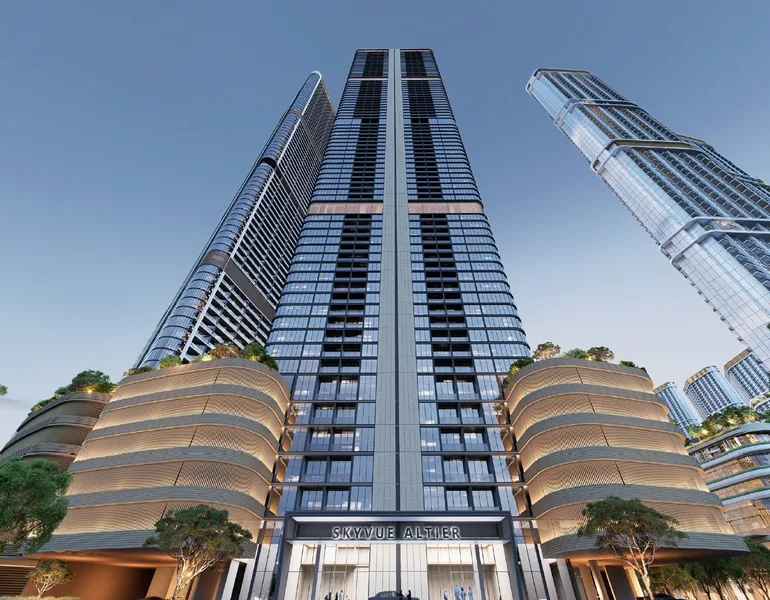 Under construction
Skyvue Altier
Sobha Hartland 2, Dubai
Sobha · Q2 2030
from AED 1,834,987