Skyvue Altier
Sobha Hartland 2, Dubai · Sobha
Price from AED 1,834,987
Project facts
- Developer
- Sobha
- District
- Sobha Hartland 2
- Emirate
- Dubai
- Status
- Under construction
- Handover
- Q2 2030
- Construction progress
- 11%
- Price per m²
- AED 31,216
- Units
- 779
- Floors
- 77
- Project area
- 58,099 m²
- Project type
- Residential building
- Ownership
- Freehold
- Escrow account
- Dubai Islamic Bank (Public Joint Stock Company)
- Service charge
- 194 AED per m² per year
Floor plans and prices
| Type | Available | Area | Price |
|---|---|---|---|
| 1 bedroom | 260 | 58–77 m² (627+ sq ft) | AED 1,834,987 – AED 2,521,486 |
| 2 bedrooms | 70 | 93–147 m² (997+ sq ft) | AED 2,891,184 – AED 4,856,645 |
Developer payment plan
- 20%on booking
- 40%during construction
- 40%on handover
On top of the price: DLD fee 4%
About the project
Skyvue Altier is a new-build tower by Sobha in Sobha Hartland 2, Dubai. It is under construction, with handover planned for Q2 2030, and 11% of the work is complete. The building is freehold and holds 779 apartments across 77 floors.
Apartments and layouts The tower has 1 bedroom and 2 bedroom apartments in two finishes, Luxe and Premium. The 1 bedroom units run from 58.28 m² to 77.25 m² and start at 1,834,987 AED. The 2 bedroom units run from 92.62 m² to 146.77 m² and start at 2,891,184 AED. Every apartment has a balcony, and the windows run from floor to ceiling. Apartments are handed over with finishes and kitchen appliances: Bosch or equivalent appliances, Duravit or equivalent sanitaryware, and reconstructed stone worktops in the kitchen and bathroom.
Price and payment plan Prices start at 1,834,987 AED, at 31,216 AED per m². The payment plan is 20% on booking, 40% during construction, and 40% on handover. The service charge is 193.75 AED per m² a year. The escrow account is held by a bank.
The building The tower rises 77 floors between Downtown Dubai and the Ras Al Khor Wildlife Sanctuary. The facade runs in a zigzag, and the floor plan is triangular, turning apartments toward daylight and the skyline. Each Skyvue tower has its own two storey lobby and its own lifts. The pools, gyms, cinema and children's rooms are shared by the four towers of the collection.
Shared amenities Residents of the four Skyvue towers will have an infinity pool, a separate children's pool, a jacuzzi and a central water feature. There will be an indoor gym and a yoga studio, an outdoor gym, a circuit training area and an outdoor crossfit zone. A sauna and steam room are part of the shared facilities, along with a walking and running track and a yoga and meditation area. For leisure there will be a multifunctional hall, a party terrace, a picnic lawn and a barbecue area, an indoor cinema and an outdoor cinema screen, and an open air amphitheatre. Inside there will be a library, a music room and an art room, a card, chess and carrom room, a video games room for teenagers and children's play rooms.
Sobha Hartland 2 Sobha Hartland 2 covers eight million square feet and is planned as a master community. Within the district there will be a shopping centre, offices, an international school, a clubhouse and shops.
Amenities
- Pool
- Gym
- Yoga studio
- Running track
- Sauna
- Events hall
- Cinema room
- Barbecue area
- Games room
- Kids' play area
Location
Sobha Hartland 2, Dubai. Open on the map
Questions and answers
How much does a home in Skyvue Altier cost?
Prices start from AED 1,834,987.
When is the handover of Skyvue Altier?
The planned handover date is Q2 2030.
Who is the developer of Skyvue Altier?
The project is developed by Sobha.
What is the payment plan for Skyvue Altier?
20% on booking · 40% during construction · 40% on handover.
Where is Skyvue Altier located?
Sobha Hartland 2, Dubai.
Similar projects
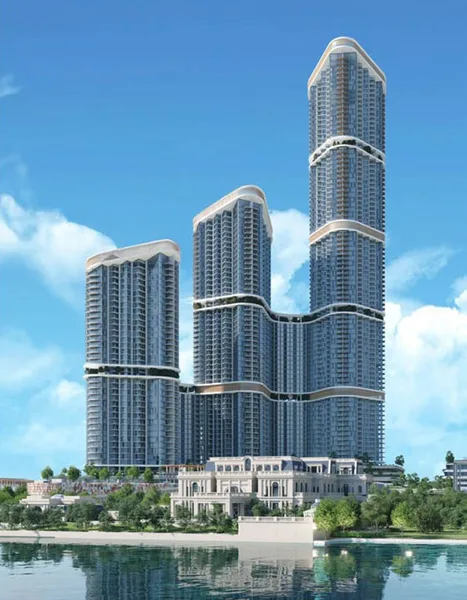 Under construction
Skyscape Altius
Sobha Hartland 2, Dubai
Sobha · Q4 2029
from AED 1,944,903
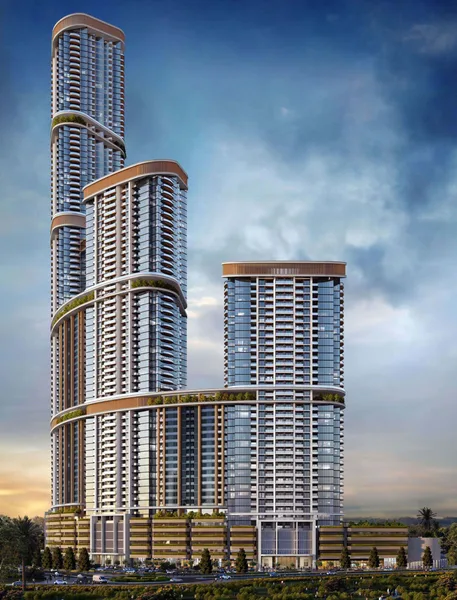 Under construction
Skyscape Avenue
Sobha Hartland 2, Dubai
Sobha · Q4 2029
from AED 1,945,409
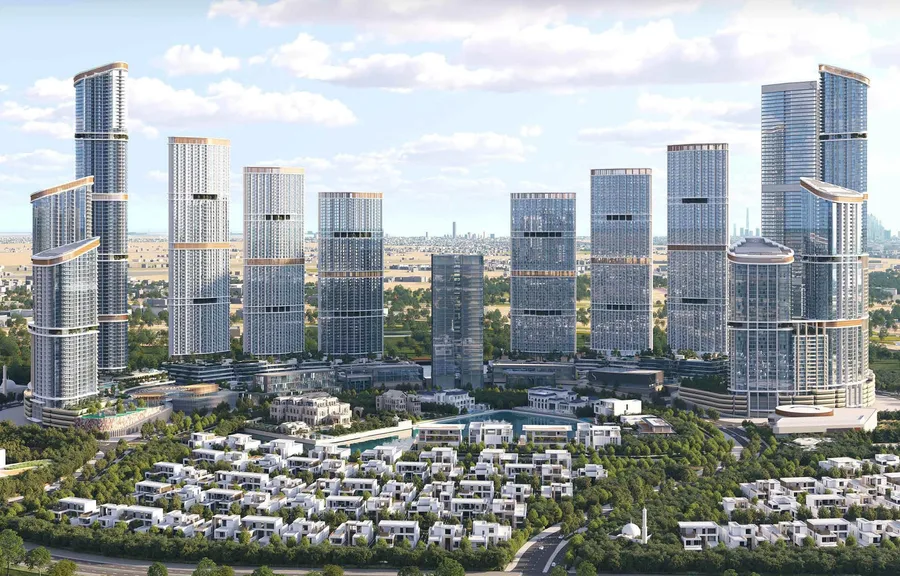 Under construction
Skyscape Aura
Sobha Hartland 2, Dubai
Sobha · Q4 2029
from AED 1,960,248
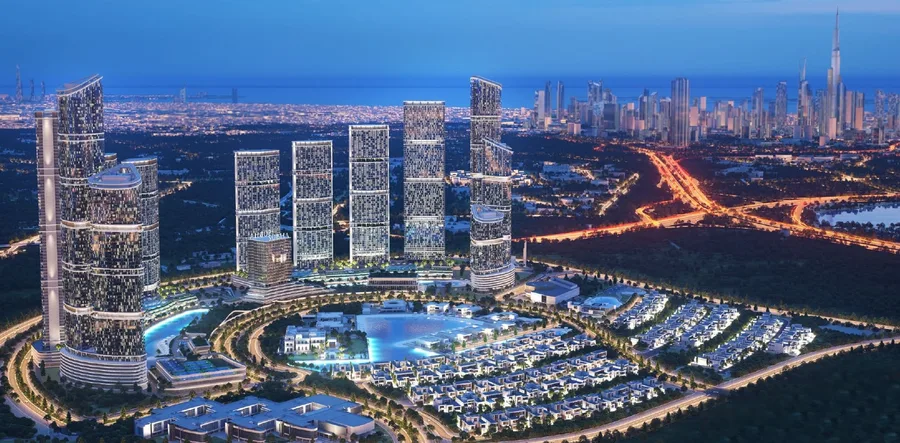 Under construction
350 Riverside Crescent
Sobha Hartland 2, Dubai
Sobha · Q4 2027
from AED 1,980,886