Fahid Beach Residences
Fahid Island, Abu Dhabi · Aldar
Price from AED 5,211,624
Project facts
- Developer
- Aldar
- District
- Fahid Island
- Emirate
- Abu Dhabi
- Status
- Under construction
- Handover
- Q2 2029
- Construction progress
- 12%
- Price per m²
- AED 51,094
- Units
- 465
- Floors
- 10
- Project area
- 90,614 m²
- Project type
- Residential building
- Ownership
- Freehold
- Escrow account
- ABU DHABI COMMERCIAL BANK
- Service charge
- 359 AED per m² per year
Floor plans and prices
| Type | Available | Area | Price |
|---|---|---|---|
| 1 bedroom | 1 | 102 m² (1,098+ sq ft) | AED 5,211,624 |
Developer payment plan
- 12%on booking
- 55%during construction
- 35%on handover
On top of the price: ADM fee 2%
About the project
Fahid Beach Residences is a new residential project by Aldar on Fahid Island in Abu Dhabi, planned for handover in Q2 2029. The ten-floor building holds 465 units and is under construction, with 12% of the work complete. Homes are sold freehold, with a one bedroom apartment starting from 102 m² and from 5,211,624 AED.
The building and its position on the island
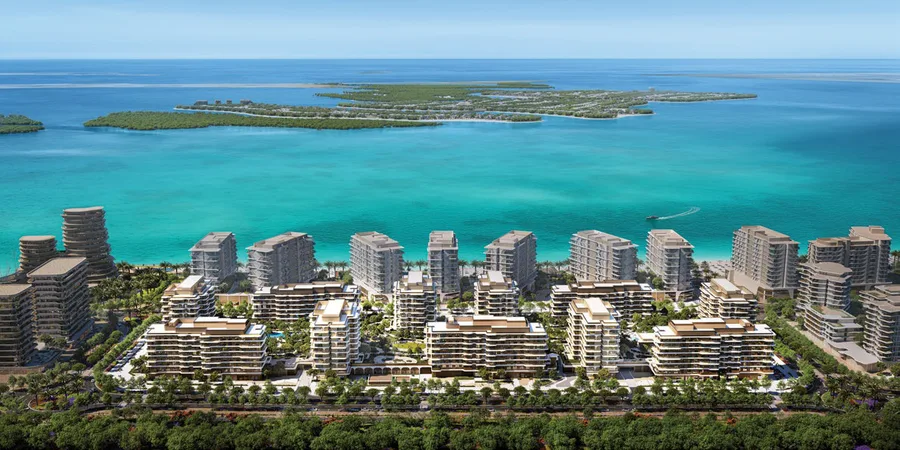
The house stands at the water's edge on the shore of Fahid Island, turned toward the sea. Architect Koichi Takada arranged every apartment so that the beach and the sea fill the windows as fully as possible, and the water stays in residents' sight. Apartments are designed for daylight and open layouts, and those facing the sea receive a wide view of the shoreline. Which apartments have windows directly onto the water is shown on the floor plan. Fahid Island is the first island in the Emirates planned entirely around the health of its residents.
Getting around from Fahid Island
Yas Island is 5 minutes away and Saadiyat is 15 minutes away. Zayed International Airport is also 15 minutes away, while central Abu Dhabi is 20 minutes and Dubai is 50 minutes. Within the island, the shore is never more than five minutes away. Schools, medical facilities and shops are on Fahid itself, along with restaurants, clubs and events, so daily errands do not require leaving the island.
The waterfront and the beach
The home stands at the busiest spot on the island, with beach life beginning right at the door. The Fahid Waterfront Promenade runs 2 km along the water with restaurants and cafes, and the house has a direct exit onto it. A beach club and a water sports centre stand next door, and the house itself sits by a private beach. There is also a direct exit onto Coral Drive, a boulevard with shops of small brands, cafes and galleries.
Pools, gardens and shared spaces
All residential amenities are raised to the first podium level of each building, separated from the public part of the island. Infinity pools stand on the front edge of the podium, parallel to the beach, with jacuzzis and separate children's pools beside them and a water play area for the youngest. Outdoor fitness zones serve workouts in the open air, and landscaped gardens are places to rest. At the centre of the project is a social kitchen where neighbours gather, a private chef is invited or a birthday is marked in a small circle. Coworking lounges are provided for work, alongside gyms, squash courts, a steam room and a sauna, a cinema room and multifunctional halls. Children have playrooms and an outdoor playground. Pets are allowed and have their own Pet Spa with grooming, care and dog walking.
Interiors and layouts
Kitchens and walk-in closets are by Italian brands, in a light beach palette. The kitchen holds premium built-in appliances, a tap with a pull-out spray, a pull-out bin and bottle shelves, and a magic corner mechanism. Light in the main bedroom's closet turns on by sensor, open shelves are lit and a safe is built into the wardrobe. The main bedroom has a bathroom with a tropical shower and sockets hidden in drawers. Finishes come in a light scheme and a dark one; flooring is porcelain stoneware, worktops are engineered stone, the kitchen splashback is painted glass, shower partitions are matte bronze glass, and finishing materials are sourced sustainably. The entrance door is finished in wood laminate. The building holds one to four bedroom apartments, one and two bedroom townhouses and five bedroom penthouses. One bedroom apartments come in five layouts: A, B1, B2, C and D. Two bedroom homes include options with a maid's room, with a study and two-level duplexes at the corner and in the middle of the building, and townhouses are arranged over two levels. Three bedroom apartments come with and without a maid's room, and four bedroom apartments include one.
Ownership, payment and charges
Apartments are sold under a 65/35 plan: 12% on booking, 55% during construction and 35% on handover. The service charge is 359.19 AED per m² a year, and the price per m² is 51,094 AED. Buyer funds go to an escrow account at Abu Dhabi Commercial Bank. This is a purchase at the construction stage, and moving in or letting the home will only be possible once the building is complete.
Amenities
- Private Beach
- Concierge service
- Pets allowed
- Kids' play area
Location
Fahid Island, Abu Dhabi. Open on the map
Questions and answers
How much does a home in Fahid Beach Residences cost?
Prices start from AED 5,211,624.
When is the handover of Fahid Beach Residences?
The planned handover date is Q2 2029.
Who is the developer of Fahid Beach Residences?
The project is developed by Aldar.
What is the payment plan for Fahid Beach Residences?
12% on booking · 55% during construction · 35% on handover.
Where is Fahid Beach Residences located?
Fahid Island, Abu Dhabi.
Similar projects
 Under construction
The Beach House Fahid
 Under construction
A1LA Residence
 Under construction
Al Ghadeer Gardens
 Under construction