Artistry Residences 2
Dubai Design District, Dubai · Select Group
Price from AED 2,372,000
Project facts
- Developer
- Select Group
- District
- Dubai Design District
- Emirate
- Dubai
- Status
- Under construction
- Handover
- Q1 2029
- Price per m²
- AED 32,994
- Units
- 235
- Floors
- 38
- Project area
- 31,448 m²
- Project type
- Residential building
- Ownership
- Freehold
- Escrow account
- Emirates Nbd Bank (P.J.S.C)
- Service charge
- 205 AED per m² per year
Floor plans and prices
| Type | Available | Area | Price |
|---|---|---|---|
| 1 bedroom | 8 | 69–71 m² (741+ sq ft) | AED 2,372,000 – AED 2,533,000 |
| 2 bedrooms | 31 | 85–158 m² (910+ sq ft) | AED 2,882,000 – AED 5,793,000 |
| 3 bedrooms | 8 | 182–185 m² (1,964+ sq ft) | AED 6,452,000 – AED 6,900,000 |
Developer payment plan
- 20%on booking
- 30%during construction
- 50%on handover
On top of the price: DLD fee 4%
About the project
Artistry Residences 2 is a 38-storey residential tower under construction in Dubai Design District, Dubai. Select Group is the developer, and handover is scheduled for Q1 2029. The building will hold 235 freehold apartments.
Apartments and Sizes
The tower will have 1, 2 and 3 bedroom apartments, and some layouts include a separate room for a helper. 1 bedroom units run from 68.85 m² to 71.07 m² and start at 2,372,000 AED. 2 bedrooms range from 84.54 m² to 158.09 m², from 2,882,000 AED, and 3 bedrooms span 182.44 m² to 184.7 m², from 6,452,000 AED. The price per m² is 32,994 AED.
Penthouses
The top of the tower, floors 34 to 37, is given to duplex penthouses with four bedrooms and a helper's room, sized 431 to 722 m². Each penthouse will open onto a large terrace with its own small pool and will have two entrances. Two penthouses are set aside as signature residences, each with an additional private roof terrace and pool. Penthouses come in six types, A to F.
Layout by Floor
The floors are divided into tiers. From the 2nd to the 20th floor are 1 and 2 bedroom apartments, and from the 23rd to the 33rd floor are 3 bedroom and 1 bedroom apartments. Each side of the tower has its own labelled view on the floor plans: one side faces the canal and Downtown, another the pool, water and Sheikh Zayed Road towers, a third d3 and Ras Al Khor, and a fourth the interior of the district.
Amenities
The shared spaces are arranged over three levels. At ground level there will be a courtyard with a padel court, a family lawn with a pavilion and an outdoor children's play area. A residents' lounge, co-working space, multifunctional room and concierge service are planned on the first floor, reached by a dedicated drop-off zone. The first residential floor will hold a pool with a sun deck and loungers, a children's pool, changing rooms and an outdoor shower, and on the 22nd floor a second infinity lap pool will sit beside a fitness block with a gym, personal training studio, outdoor training area, sauna, steam room, ice baths and separate men's and women's changing rooms.
Ownership and Payment
Ownership is freehold, and buyers' funds go to an escrow account held at Emirates NBD. The payment plan is 20% on booking, 30% during construction and 50% on handover. The service charge is 204.51 AED per m² a year.
Amenities
- Concierge service
- Gym
- Kids' play area
- Sauna
- Pool
Location
Dubai Design District, Dubai. Open on the map
Questions and answers
How much does a home in Artistry Residences 2 cost?
Prices start from AED 2,372,000.
When is the handover of Artistry Residences 2?
The planned handover date is Q1 2029.
Who is the developer of Artistry Residences 2?
The project is developed by Select Group.
What is the payment plan for Artistry Residences 2?
20% on booking · 30% during construction · 50% on handover.
Where is Artistry Residences 2 located?
Dubai Design District, Dubai.
Similar projects
 Under construction
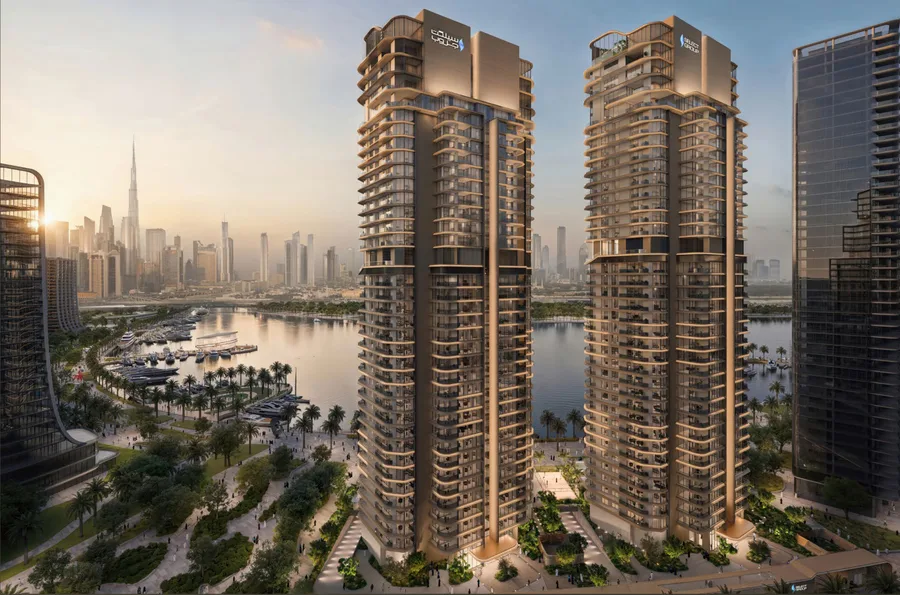
Artistry Residences
 Under construction
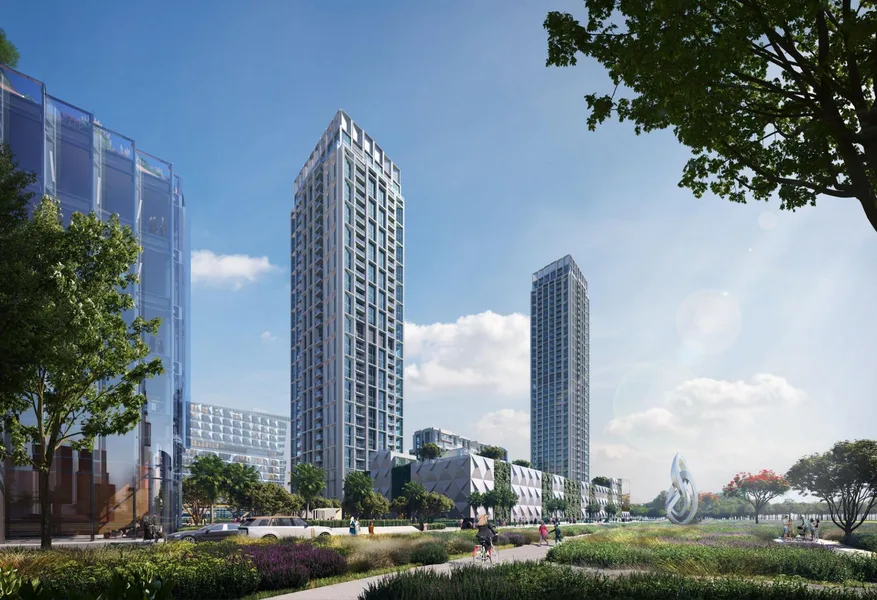
Design Quarter
 Under construction
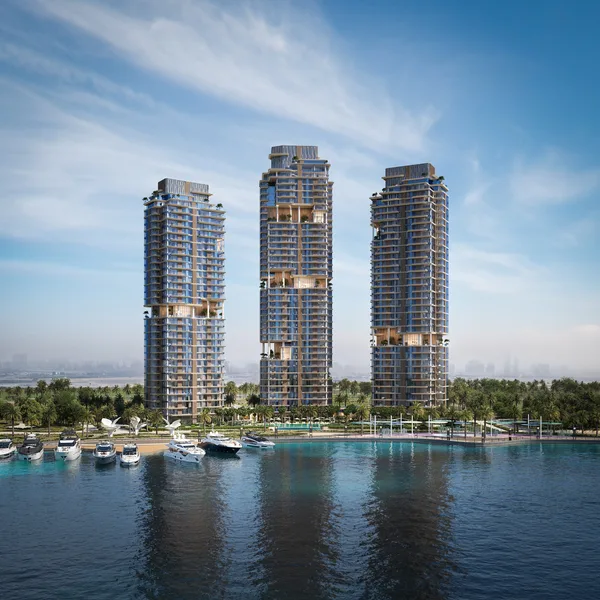
The Edit at d3
 Under construction