Tavora Grand
Warsan Fourth, Dubai · JHK Developments
Price from AED 550,777
Project facts
- Developer
- JHK Developments
- District
- Warsan Fourth
- Emirate
- Dubai
- Status
- Under construction
- Handover
- Q3 2028
- Price per m²
- AED 13,670
- Units
- 113
- Floors
- 6
- Project area
- 5,373 m²
- Project type
- Residential building
- Ownership
- Freehold
Floor plans and prices
| Type | Available | Area | Price |
|---|---|---|---|
| Studios | 34 m² (369+ sq ft) | AED 550,777 | |
| 1 bedroom | 64 m² (688+ sq ft) | AED 873,777 |
Developer payment plan
- 20%on booking
- 20%during construction
- 60%on handover
- 20%on booking
- 20%during construction
- 30%on handover
- 30%after handover
On top of the price: DLD fee 4%
About the project
Tavora Grand is a new residential building under construction in Warsan Fourth, Dubai, developed by JHK Developments. It will hold 113 residences in a single B + G + 6 building. Handover is planned for Q3 2028.
The building and its homes
The single building will contain 113 residences: studios and one bedroom apartments. Apartments are sold as freehold. The facade is planned with architectural LED lighting. The building is planned with an access controlled entrance and CCTV cameras, and a lobby with a high ceiling, polished large format porcelain tiles and stone, a custom reception desk with stone finishing, and a seating area with selected furniture and soft interior pieces. The lobby is planned with architectural and diffused lighting and minimalistic light fittings, with built in navigation as part of the lobby space.
Apartment sizes and layouts
Studios start from 32.99 m², with Studio-2 on the first floor at 32.99 m² (355.10 sq ft), of which 27.24 m² is internal area and 5.75 m² is balcony. Studios on typical floors range from 33.03 to 36.69 m², and first floor apartment 115, type Studio-2M, has 46.94 m² (505.26 sq ft): 27.27 m² inside and 19.67 m² on the balcony. One bedroom apartments on the second to sixth floors range from 59.01 to 64.50 m² with balconies; type 4 has 59.01 m², with 48.40 m² inside and 10.61 m² on the balcony, and type 1 reaches 64.50 m². The largest one bedroom residences are on the first floor, where terraces add space: apartment 101 (type 1) has 70.68 m² (760.79 sq ft), apartment 118 (type 6) has 75.67 m² (814.51 sq ft), and apartment 117 (type 5) reaches 77.53 m² (834.53 sq ft), of which 52.12 m² is internal space and 25.41 m² is terrace. Floor plans reflect the parameters of each individual residence. Apartments have balconies or terraces.
Kitchens, finishes and light
Apartments are planned with open kitchens, a hob, an oven, an extractor and built in wardrobes. Finishes include porcelain tile flooring, large windows and sliding doors for natural daylight, and bathrooms. Built in wardrobes are planned with a matte neutral finish. Kitchens are planned with open layouts and tall cabinets, and built in kitchen appliances are part of the specification.
Amenities
The building is planned with a shared swimming pool with an adjoining terrace and seating areas. An outdoor barbecue area and seating are part of the shared amenities. A gym indoors, an outdoor yoga area, a running track and a children's play area are planned. A high ceiling lobby, an amenities floor and open spaces for residents of all ages are part of the project.
Location and access
The building sits in Warsan Fourth by Sheikh Mohammed bin Zayed Road (E311). Travel times given are 10 minutes to Dragon Mart, 15 minutes to Dubai International Airport and Dubai Safari Park, 20 minutes to Downtown Dubai, 22 minutes to Dubai Creek Harbour and 30 minutes to Dubai Marina. Landmarks named nearby include Dubai International City, Dragon Mart, City Centre Mirdif, Dubai Festival City Mall, Dubai Outlet Mall, Burj Khalifa & The Dubai Fountain, Dubai Frame, Jumeirah Mosque, Infinity Bridge and Al Qasba.
Payment plan
The payment plan is 40/60, with 20% on booking, 20% during construction and 60% on handover. A post handover payment schedule of 40/30/30 also applies: 10% on booking, a 4% DLD government fee plus a further 10% one month after booking, then 0.5% monthly 16 times and 1% monthly 12 times; 30% is paid at handover, followed by 1% monthly 18 times and 2% monthly 6 times. The developer may replace materials with equivalent ones; only the contract has force.
Amenities
- Barbecue area
- Gym
- Kids' play area
- Lounge area
- Running track
- Pool
- Yoga studio
Location
Warsan Fourth, Dubai. Open on the map
Questions and answers
How much does a home in Tavora Grand cost?
Prices start from AED 550,777.
When is the handover of Tavora Grand?
The planned handover date is Q3 2028.
Who is the developer of Tavora Grand?
The project is developed by JHK Developments.
What is the payment plan for Tavora Grand?
20% on booking · 20% during construction · 60% on handover · 20% on booking · 20% during construction · 30% on handover · 30% after handover.
Where is Tavora Grand located?
Warsan Fourth, Dubai.
Similar projects
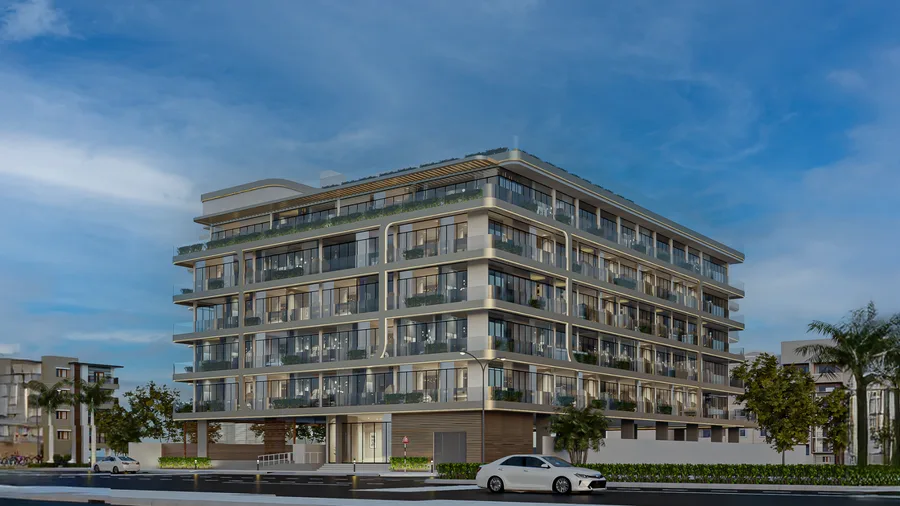 Under construction
Elevia Residences
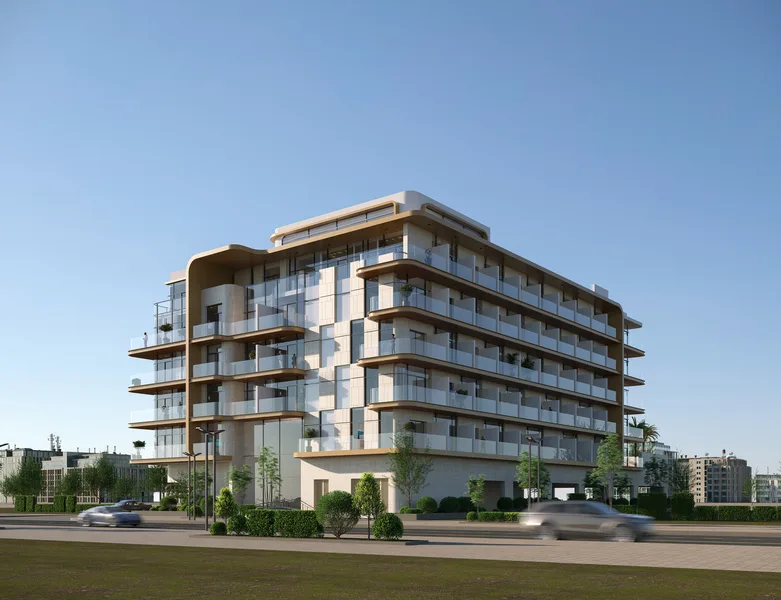 Under construction
Elevia Residences III
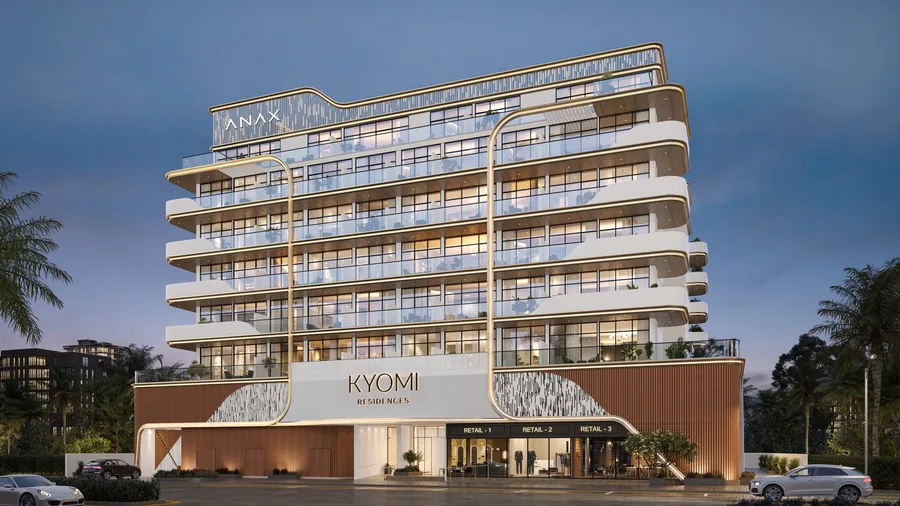 Under construction
Kyomi Residences
 Under construction