Vue By Crystal Bay
Jumeirah Village Circle (JVC), Dubai · Crystal Bay Development
Price from AED 6,921,786
Project facts
- Developer
- Crystal Bay Development
- District
- Jumeirah Village Circle (JVC)
- Emirate
- Dubai
- Status
- Under construction
- Handover
- Q4 2026
- Construction progress
- 68%
- Price per m²
- AED 37,668
- Units
- 176
- Floors
- 17
- Project area
- 12,995 m²
- Project type
- Residential building
- Ownership
- Freehold
- Escrow account
- Mashreq Bank Psc
- Service charge
- 161 AED per m² per year
Floor plans and prices
| Type | Available | Area | Price |
|---|---|---|---|
| Commercial units | 1 | 184 m² (1,978+ sq ft) | AED 6,921,786 |
Developer payment plan
- 24%on booking
- 30%during construction
- 50%on handover
On top of the price: DLD fee 4%
About the project
Vue By Crystal Bay is a single 17-floor building under construction in Jumeirah Village Circle, Dubai, developed by Crystal Bay Development. It will hold 176 units, with handover planned for Q4 2026 and construction 68% complete. The address is Al Barsha South Fourth, Dubai, and units are sold as freehold.
Apartments and Commercial Units Commercial units start at 183.76 m² and from 6,921,786 AED. The price per m² is 37,668 AED. Apartments will include studios and homes with three bedrooms. By design, private pools are woven directly into the residential floors and sit alongside living rooms. The frame is steel, and the facade will read as a strict industrial lattice, softened by water.
Payment Plan and Service Charge The payment plan is 24% on booking, 30% during construction and 50% on handover. The service charge is 161.46 AED per m² a year. The project's escrow account is held at Mashreq Bank.
Arrival, Security and Services The entrance will begin with a spacious lobby, and the reception there is designed in the spirit of a lounge. Residents will be met by a VIP reception, with central security managing access to the building and visitors. A concierge service will handle residents' everyday matters.
Wellness and Leisure A large communal pool zone will include the Tranquility Pool, a children's splash pool and a plunge pool. There will also be a zen garden and a meditation room. The gym, open to residents only, has windows looking onto the pool and is equipped with Techno Gym machines. A yoga studio and the gym sit in the arrival zone together with the lobby and pools. For children there will be a play area and a decorated playroom with a set of games, plus a basketball court. A garden with a barbecue area and a mini-golf course will be open to residents and their guests. There will also be an outdoor cinema, a cinema room and a golf course. Further amenities include a children's playground, a swimming pool, security, a BBQ area and a landscaped garden.
Interiors and Building Systems The interiors will be modern and minimalist, in a natural palette of beige, grey, brown and light brown. Beige travertine and walnut appear in every room, from the living room to the bedroom. Bathrooms will have stone and marble countertops, cream tiles and premium sanitaryware and mixers. The building will have a smart home system, an electric car charging station, a Smart Waste system and a water saving system. Lifts will run on a smooth-ride system: cabins start and stop without jolts, and their design is integrated into the look of the building.
Location From the district there is convenient access to Sheikh Mohammed Bin Zayed Road. Mall of the Emirates, Dubai Hills Mall and the Burj Khalifa area are 15-20 minutes away by car. Circle Mall is 1.9 km away by road. JSS International School is 2.6 km away, Dubai Sports City 7.1 km, Dubai Hills Park 10.6 km, King's College Hospital Dubai 10.8 km and the University of Bradford campus 12.1 km. Two bus stops are near the building: JVC, Emirates Garden Rose 2 Apartments 1 and JVC, Nakheel Villas T12 1. The developer's office stands in JVC, in the same district as the home.
Amenities
- Kids' play area
- Concierge service
- Yoga studio
- Gym
- Pool
- Security
- Basketball court
- Barbecue area
- Cinema room
- Landscaped garden
- Golf course
Location
Jumeirah Village Circle (JVC), Dubai. Open on the map
Questions and answers
How much does a home in Vue By Crystal Bay cost?
Prices start from AED 6,921,786.
When is the handover of Vue By Crystal Bay?
The planned handover date is Q4 2026.
Who is the developer of Vue By Crystal Bay?
The project is developed by Crystal Bay Development.
What is the payment plan for Vue By Crystal Bay?
24% on booking · 30% during construction · 50% on handover.
Where is Vue By Crystal Bay located?
Jumeirah Village Circle (JVC), Dubai.
Similar projects
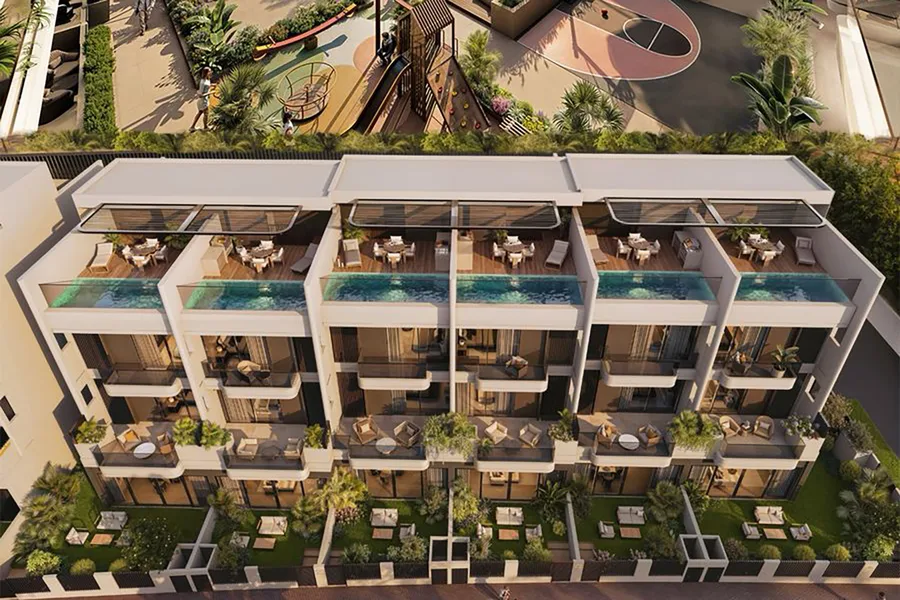 Under construction
SOL Terra Casa 1
Jumeirah Village Circle (JVC), Dubai
SOL Properties · Q4 2028
from AED 4,990,000
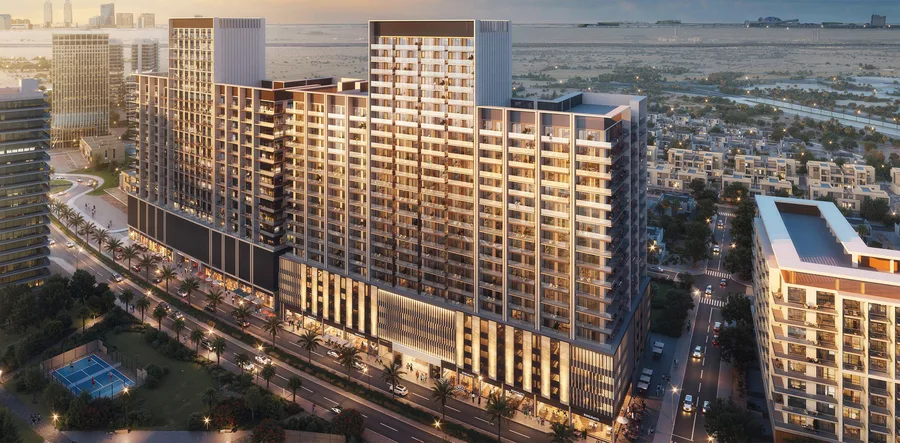 Under construction
Binghatti Ruby
Jumeirah Village Circle (JVC), Dubai
Binghatti · Q4 2026
from AED 4,594,794
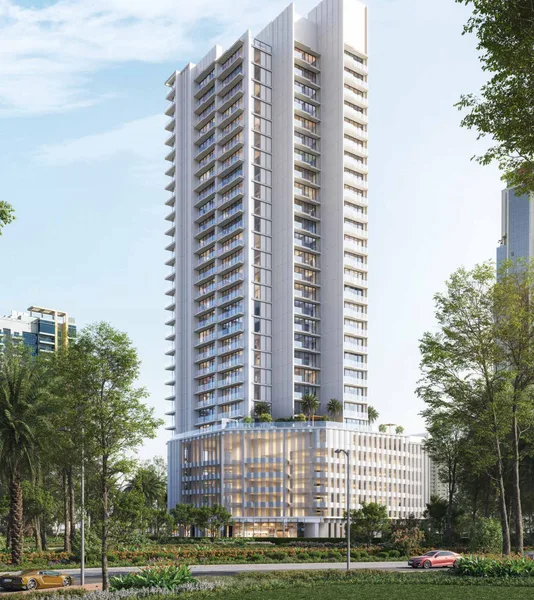 Under construction
Avant Garde Residences 2
Jumeirah Village Circle (JVC), Dubai
Skyline Builders · Q3 2028
from AED 4,283,391
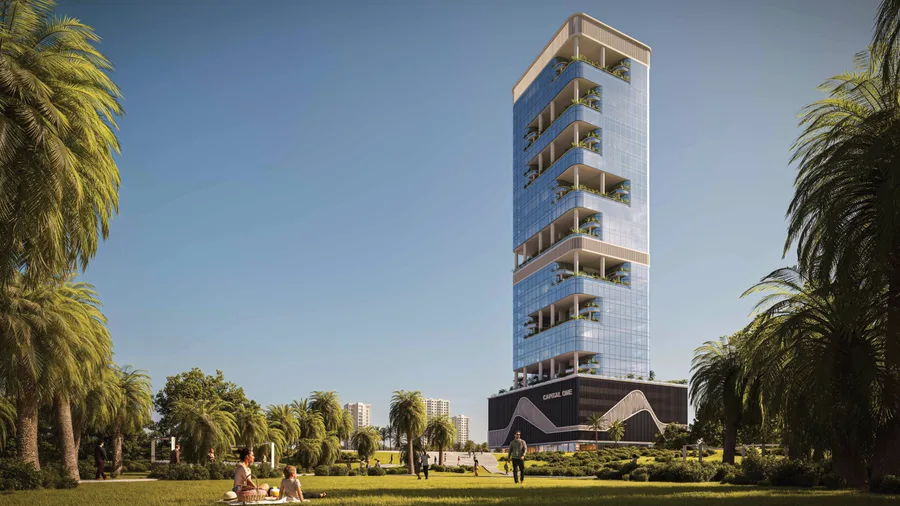 Under construction
Capital One JVC
Jumeirah Village Circle (JVC), Dubai
Centurion Development · Q3 2028
from AED 4,113,888