Bab Al Qasr Seaview Residence 51
Al Rahah, Abu Dhabi · Burtville Developments
Price from AED 4,680,000
Project facts
- Developer
- Burtville Developments
- District
- Al Rahah
- Emirate
- Abu Dhabi
- Status
- Under construction
- Handover
- Q4 2029
- Construction progress
- 9%
- Price per m²
- AED 15,228
- Units
- 163
- Floors
- 12
- Project area
- 45,101 m²
- Project type
- Residential building
- Ownership
- Freehold
- Escrow account
- ABU DHABI ISLAMIC BANK
- Service charge
- 172 AED per m² per year
Floor plans and prices
| Type | Available | Area | Price |
|---|---|---|---|
| 3 bedrooms | 35 | 241–307 m² (2,599+ sq ft) | AED 4,680,000 – AED 5,450,000 |
| 4 bedrooms | 17 | 243–365 m² (2,620+ sq ft) | AED 5,460,000 – AED 5,960,000 |
| 5 bedrooms | 2 | 337–433 m² (3,626+ sq ft) | AED 6,620,000 – AED 6,710,000 |
Developer payment plan
- 12%on booking
- 36%during construction
- 54%on handover
- 17%on booking
- 36%during construction
- 49%on handover
- 22%on booking
- 36%during construction
- 44%on handover
On top of the price: ADM fee 2%, ADM fee 2%, administrative fee 2%
About the project
Bab Al Qasr Seaview Residence 51 is a freehold residential project under construction in Al Rahah, Abu Dhabi, developed by Burtville Developments. Handover is scheduled for Q4 2029, and construction is 9% complete. The project will contain 163 residences across 12 floors.
Residences and layouts The towers will hold 50 apartments in Tower A and 47 each in Towers B and C, above the ground and lower levels, with eleven floors and a roof. Buyers can choose a single-level apartment, a duplex or a Sky Villa, and Sky Villas will have private gardens. Three-bedroom units range from 241.46 m² to 306.86 m² and start at 4,680,000 AED. Four-bedroom units range from 243.41 m² to 365.11 m² and start at 5,460,000 AED. Five-bedroom units range from 336.87 m² to 432.93 m² and start at 6,620,000 AED.
Terraces and sea views Floor-to-ceiling windows will open onto a spacious terrace, and every residence is planned with a direct sea view. Each terrace will have a private plunge pool, visible from the living room and bedrooms, with sun loungers and seating beside it. Townhouses will sit on the lower levels along the promenade, with rooms facing the sea on both floors. The five-bedroom townhouse will include a private garden, a swimming pool and its own lift linking the two levels.
Hotel service and beach access A concierge service will be complemented by services on request, letting residents choose which household tasks to assign to staff. Cleaning and laundry can be ordered as needed, childcare will be available for families, and meals can be served in the residence. Move-in assistance, valet parking, flight booking, airport and ground transfers, and car rental will also be available. From the purchase date for five years, buyers get free access to Yas Beach for a family of up to six, plus free access to the private beach and pool of Bab Al Qasr Hotel for the same period.
Shared spaces and amenities The first floor will hold seven retail units, including a high-end Italian restaurant, a French bistro and a jewellery boutique, alongside a leather bag store and a designer clothing boutique. Three entrance lobbies will have triple-height 12-metre ceilings, and an internal lounge of 2 500 sq ft is planned for rest and meetings. The roof will feature three infinity pools with a garden and a Sky yoga lawn, plus a dining area, a poolside lounge and sun loungers. On the grounds there will be a beach-entry pool, adult and family pools, a sunken lounge around a fire pit, an outdoor cinema screen, a barbecue area and a juice bar under a pergola. Sports facilities include a 1 400 sq ft indoor gym, an outdoor gym, Aqua Gym, running and walking tracks, a padel court and a volleyball and basketball court. A yoga studio and meditation area are planned, and children get a playground, an Adventure Zone, a kids lagoon and a water play area.
Interiors and furnishing Every apartment and townhouse will have fully equipped bathrooms by the Italian brand Armani/Casa. Floors and interiors will be finished in natural travertine with walnut wood and mirrored inserts, and furniture and decor will be selected from THE One. Living rooms will include a sofa set and armchair, coffee and side tables, a TV unit, a rug, cushions, table lamps and a chandelier. Kitchens will be equipped with Miele appliances, including an electric cooktop with extractor, an oven, a refrigerator, a dishwasher and a washing machine.
Ownership, payment and parking Ownership is freehold, and the service charge is 172.22 AED per m² a year. Payment plans spread the price across booking, construction and handover, with options of 12% on booking, 36% during construction and 54% on handover; 17% on booking, 36% during construction and 49% on handover; or 22% on booking, 36% during construction and 44% on handover. Parking will span two levels: one space for a two-bedroom residence, two for three or four bedrooms, and three for five-bedroom apartments and townhouses. Separate parking is planned for visitors and shops, with drop-off zones for residents and guests.
Amenities
- Barbecue area
- Cinema room
- Gym
- Kids' play area
- Lounge area
- Running track
- Pool
- Yoga studio
- Infinity pool
- Concierge service
Location
Al Rahah, Abu Dhabi. Open on the map
Questions and answers
How much does a home in Bab Al Qasr Seaview Residence 51 cost?
Prices start from AED 4,680,000.
When is the handover of Bab Al Qasr Seaview Residence 51?
The planned handover date is Q4 2029.
Who is the developer of Bab Al Qasr Seaview Residence 51?
The project is developed by Burtville Developments.
What is the payment plan for Bab Al Qasr Seaview Residence 51?
12% on booking · 36% during construction · 54% on handover · 17% on booking · 36% during construction · 49% on handover · 22% on booking · 36% during construction · 44% on handover.
Where is Bab Al Qasr Seaview Residence 51 located?
Al Rahah, Abu Dhabi.
Similar projects
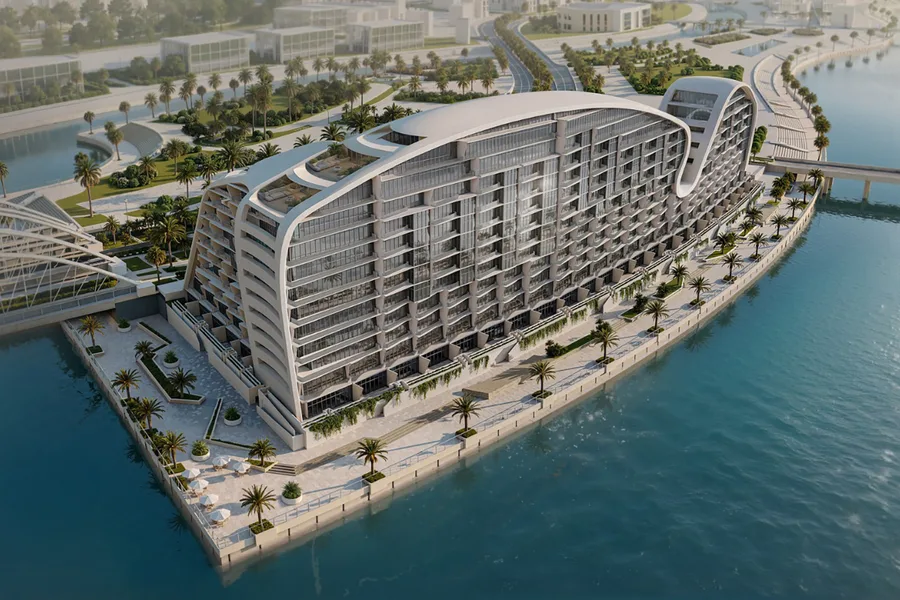 Under construction
Hilton Residences Abu Dhabi Al Raha
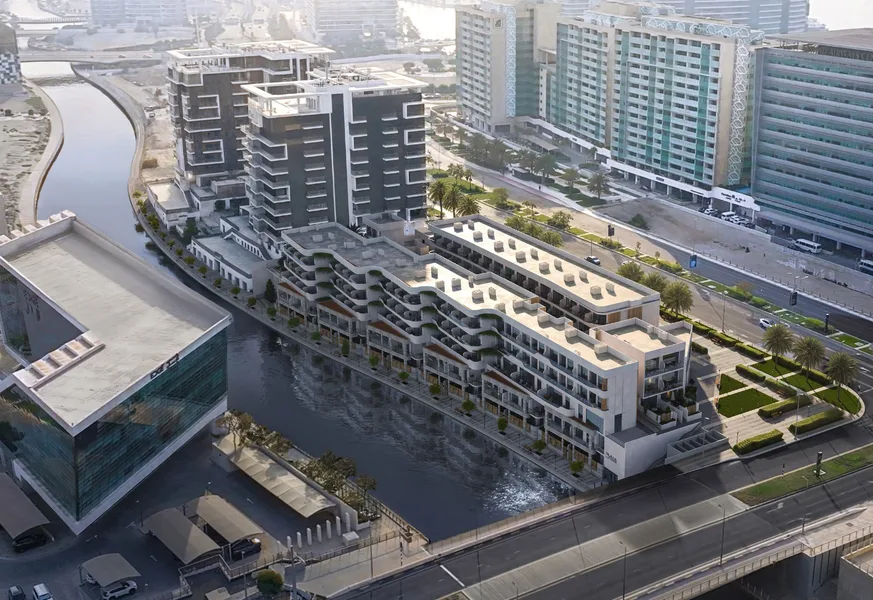 Under construction
Baia
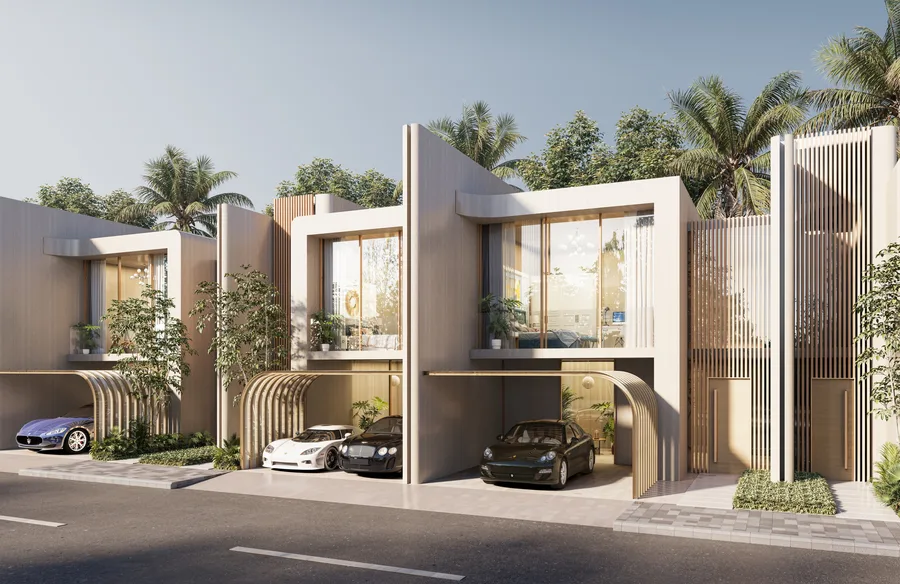 Under construction
Manchester City Yas Residences by Ohana (Villas)
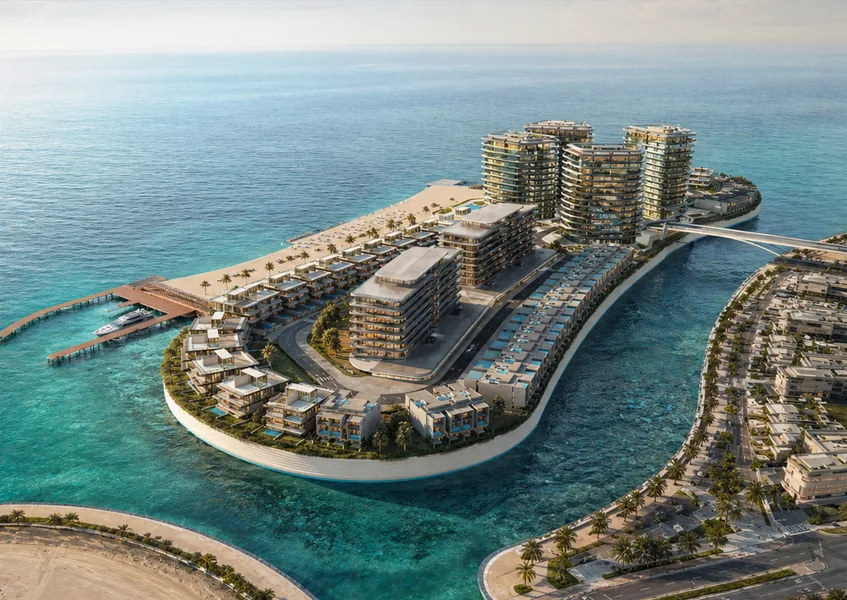 Under construction