Azizi Leily
Dubai Healthcare City Phase 2, Dubai · Azizi
Price from AED 1,806,000
Project facts
- Developer
- Azizi
- District
- Dubai Healthcare City Phase 2
- Emirate
- Dubai
- Status
- Under construction
- Handover
- Q4 2027
- Construction progress
- 2%
- Price per m²
- AED 55,317
- Units
- 288
- Floors
- 16
- Project area
- 12,928 m²
- Project type
- Residential building
- Ownership
- Freehold
- Escrow account
- Ajman Bank /P.J.S.C
- Service charge
- 172 AED per m² per year
Floor plans and prices
| Type | Available | Area | Price |
|---|---|---|---|
| Studios | 133 | 31–37 m² (330+ sq ft) | Price on request |
| 1 bedroom | 33 | 59–82 m² (639+ sq ft) | Price on request |
| 2 bedrooms | 6 | 79–127 m² (851+ sq ft) | AED 1,806,000 – AED 2,207,000 |
| Commercial units | 3 | 53–444 m² (569+ sq ft) | AED 3,148,000 – AED 24,563,000 |
Developer payment plan
- 20%on booking
- 30%during construction
- 50%on handover
On top of the price: DLD fee 4%
About the project
Azizi Leily is a residential building under construction in Dubai Healthcare City Phase 2, in Dubai. Azizi is the developer, and handover is planned for Q4 2027. The building is 2% complete.
The building and its units
The project holds 288 units across 16 floors. Apartments are freehold. Studios run from 30.66 m² to 37.25 m², one bedroom units from 59.37 m² to 82.13 m², and two bedroom units from 79.06 m² to 127.18 m². Prices start at 1,806,000 AED, which is the starting price for two bedroom units, and price per m² is 55,317 AED. Commercial units range from 52.86 m² to 444.04 m² and start at 3,148,000 AED. Service charge is 172.22 AED per m² a year. The residential building is named Building 1. Residential floors run from the first to the fifteenth, and each floor has its own set of apartment types. The first residential floor holds studios ST T-03B, ST T-02B and ST T-02C, the one bedroom 1B T-04B and the two bedroom 2B T-01B. Floors 2 to 11 include 1B T-01A, 1B T-01B, 1B T-02 and 1B T-03, with studios ST T-01A, ST T-01B and ST T-02A. The top level holds penthouses PH T-01 and PH T-02 and apartment 2B T-02.
Payment plan and escrow
Buyers pay 20% on booking, 30% during construction and 50% on handover. The escrow account is held in Ajman Bank /P.J.S.C.
Inside the apartments
Entrance hall, living and dining area and kitchen zone will have porcelain tile flooring with skirting. Ceilings in all apartments will be soffit ceilings on the slab, without suspended gypsum board. The kitchen will have laminate roller shutters and melamine carcass cabinets, with granite, porcelain slabs or artificial stone for worktops. The backsplash will be porcelain tile with a marble pattern. Wood veneer wardrobes are part of the specification. Furnishings, light fittings and equipment shown on marketing plans are decorative and are not included in the purchase or rental price. The developer may replace materials with equivalent ones; only the contract has force.
Amenities
A landscaped garden will be on the roof. Separate pools are planned for adults and children, with the children's pool separate from the adults' pool. A fully equipped gym, a sauna and a steam room are planned. Children's play areas are planned indoors and outdoors. A cinema room and a multipurpose events hall will provide shared space outside the apartments. The premises will be accessible to residents with disabilities. Shops and food and drink outlets are planned at the base of the building, and the residential floors and retail level share one building.
Location and getting around
Creek metro station is three minutes away, and a bus stop, Government Workshop, is nearby. Dubai Healthcare City and Al Jadaf stations are in the surroundings. The building connects to Al Khail Road and Sheikh Zayed Road. Dubai International Airport (DXB) is seven minutes away. Dubai World Trade Centre is eleven minutes away and Wafi Mall nine. Al Jaddaf Waterfront, Festival City and Palazzo Versace Hotel are five minutes away, and Downtown Dubai, Burj Khalifa and Dubai Mall are twelve minutes away. Panoramic views over Dubai Creek and the Dubai city skyline will open from the windows. Finishing is available, so more time can be left for the city.
Amenities
- Events hall
- Sauna
- Cinema room
- Landscaped garden
- Gym
- Pool
- Kids' play area
Location
Dubai Healthcare City Phase 2, Dubai. Open on the map
Questions and answers
How much does a home in Azizi Leily cost?
Prices start from AED 1,806,000.
When is the handover of Azizi Leily?
The planned handover date is Q4 2027.
Who is the developer of Azizi Leily?
The project is developed by Azizi.
What is the payment plan for Azizi Leily?
20% on booking · 30% during construction · 50% on handover.
Where is Azizi Leily located?
Dubai Healthcare City Phase 2, Dubai.
Similar projects
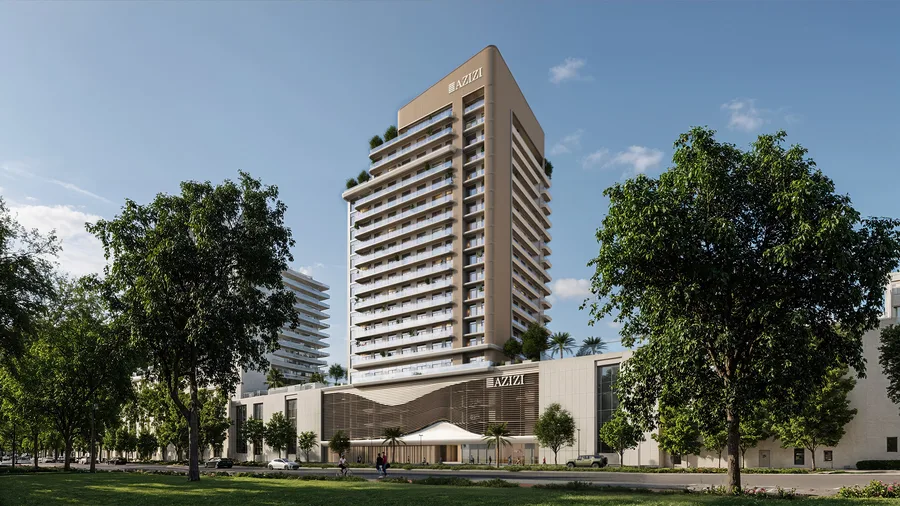 Under construction
Azizi David
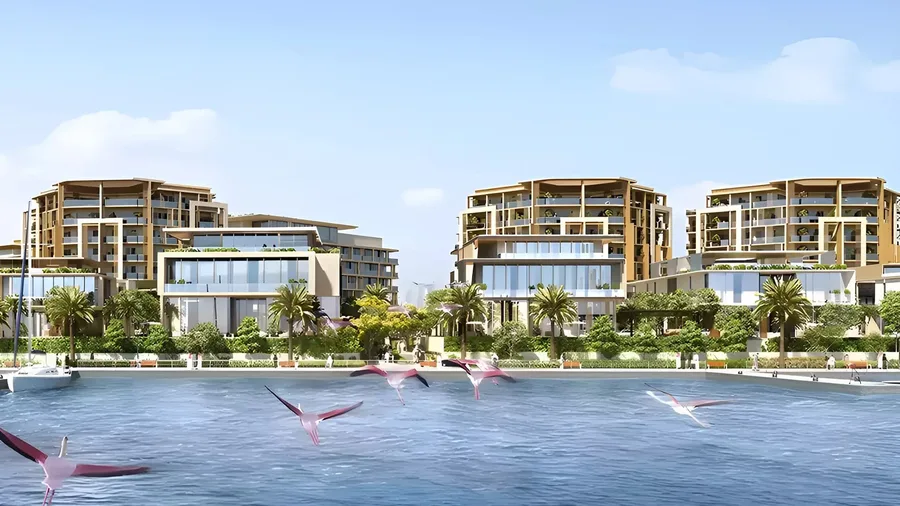 Under construction
Keturah Resort
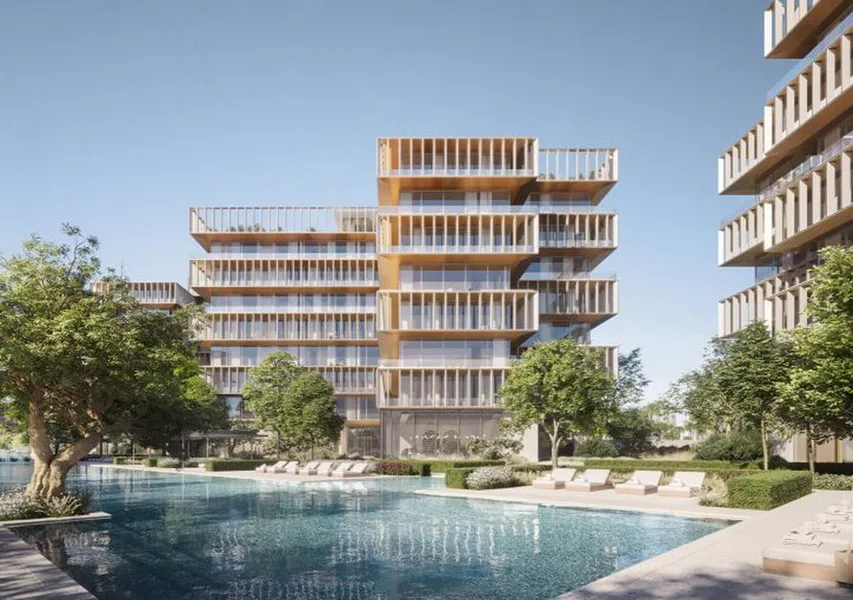 Under construction
The Ritz-Carlton Residences
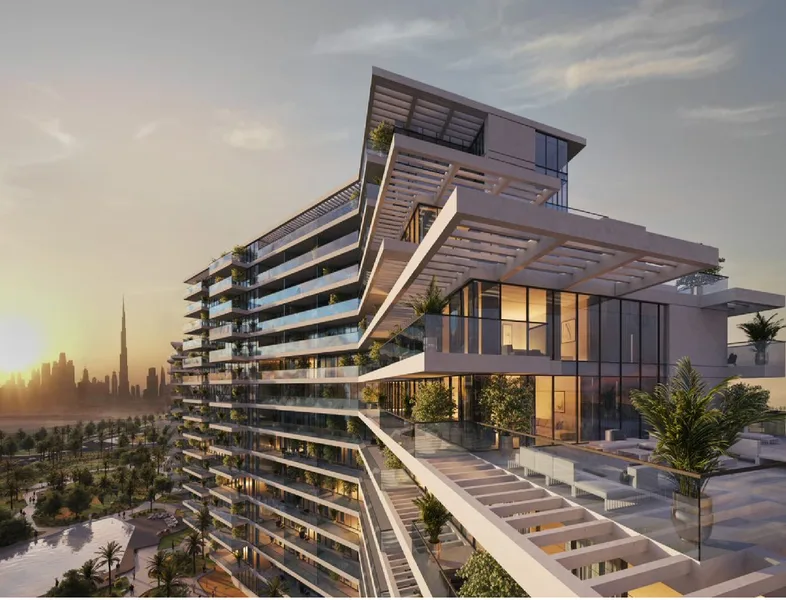 Completed