Binghatti Amberhall
Jumeirah Village Circle (JVC), Dubai · Binghatti
Price from AED 2,126,236
Project facts
- Developer
- Binghatti
- District
- Jumeirah Village Circle (JVC)
- Emirate
- Dubai
- Status
- Under construction
- Handover
- Q4 2026
- Construction progress
- 70%
- Price per m²
- AED 23,681
- Units
- 710
- Floors
- 20
- Project area
- 44,296 m²
- Project type
- Residential building
- Ownership
- Freehold
- Escrow account
- United Arab Bank
- Service charge
- 172 AED per m² per year
Floor plans and prices
| Type | Available | Area | Price |
|---|---|---|---|
| Commercial units | 11 | 79–173 m² (850+ sq ft) | AED 2,126,236 – AED 4,086,786 |
Developer payment plan
- 10%on booking
- 20%during construction
- 70%on handover
On top of the price: DLD fee 4%
About the project
Binghatti Amberhall is a mixed-use building under construction in Jumeirah Village Circle (JVC), Dubai, developed by Binghatti. The building is planned for handover in Q4 2026, and construction is 70% complete. The building will rise 20 floors and contain 710 units.
Homes and Floor Plans The building will contain studios and apartments with one or two bedrooms. Apartments will range from 36.65 to 184.21 m², with balconies and terraces included in the stated areas. Studios will measure 36.65 to 42.77 m², with a living room of 14 to 15 m² and a kitchen of 6 m². One-bedroom apartments will range from 62.28 to 141.17 m² across eighteen layout types, with bedrooms of 14 to 18 m². Apartments with two bedrooms will measure 110.26 to 184.21 m². There are no three-bedroom apartments.
Terraces with Private Pools Some one and two-bedroom apartments will have a private pool on the terrace, a lap pool measuring 3 by 2.18 m. Among the one-bedroom layouts, type 06 will have a terrace of 72.28 m² within a total area of 127.47 m², and type 07 will have a terrace of 78 m² within 141.17 m². For two-bedroom apartments, pools will be on the terraces of types 01 to 04. In some apartments the terrace will be larger than the interior space.
Shared Amenities A shared adult pool of 428.86 m², measuring 10.13 by 42.39 m, will sit in the courtyard with decking and seating around it. A separate children's pool and a play area will serve younger residents, and a chair lift will allow access to the water for people with difficulty walking. The building will also have a gym, an outdoor training area, a running track and a yoga space. Pets will be allowed.
Retail, Parking and Services The ground floor will be given to shops opening directly onto the street, with retail heights from 4.20 to 6.40 m, and parking levels above them. Three basement levels will sit under the building, and 44 additional parking spaces will be sold separately, which buyers can secure when booking. A concierge will greet residents in the lobby, and the building will have its own service team.
Prices, Payment and Ownership Prices start at 2,126,236 AED, at 23,681 AED per m². The payment plan is 10% on booking, 20% during construction and 70% on handover. Payments will go to the project escrow account held at United Arab Bank, and ownership will be freehold. The service charge will be 172.22 AED per m² a year. Commercial units will range from 79.01 to 172.58 m², from 2,126,236 AED.
Amenities
- Pets allowed
- Gym
- Infinity pool
- Kids' play area
- Kids' pool
- Landscaped garden
- Running track
- Sports Court
- Yoga studio
Location
Jumeirah Village Circle (JVC), Dubai. Open on the map
Questions and answers
How much does a home in Binghatti Amberhall cost?
Prices start from AED 2,126,236.
When is the handover of Binghatti Amberhall?
The planned handover date is Q4 2026.
Who is the developer of Binghatti Amberhall?
The project is developed by Binghatti.
What is the payment plan for Binghatti Amberhall?
10% on booking · 20% during construction · 70% on handover.
Where is Binghatti Amberhall located?
Jumeirah Village Circle (JVC), Dubai.
Similar projects
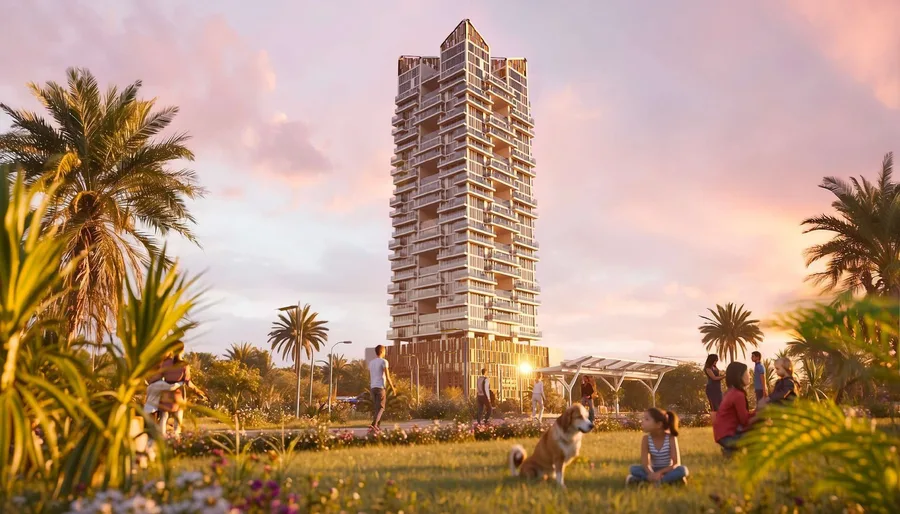 Under construction
Gharbi 2 Residences
Jumeirah Village Circle (JVC), Dubai
Rabdan Real Estate Developments · Q3 2027
from AED 2,106,000
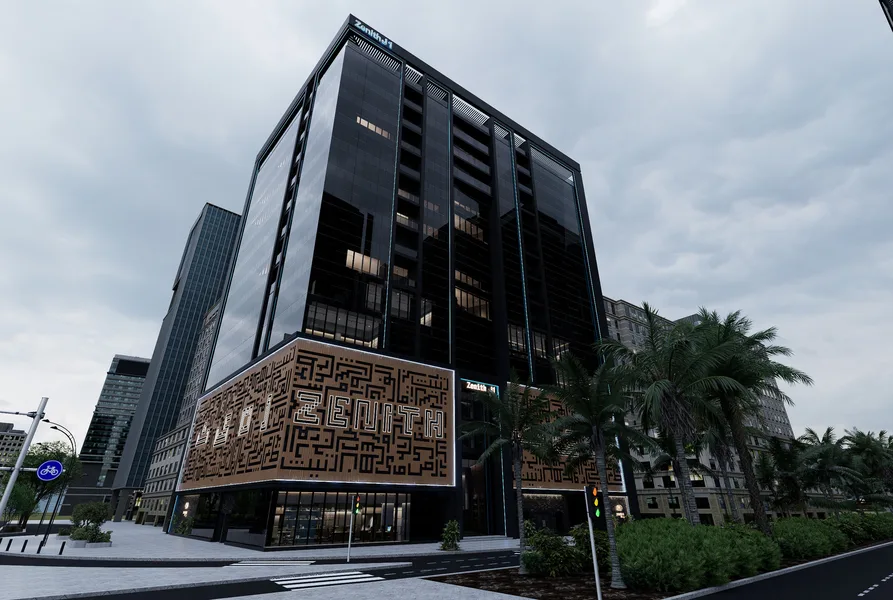 Under construction
Zenith J1
Jumeirah Village Circle (JVC), Dubai
Zenith Ventures Real Estate Development · Q4 2026
from AED 2,186,638
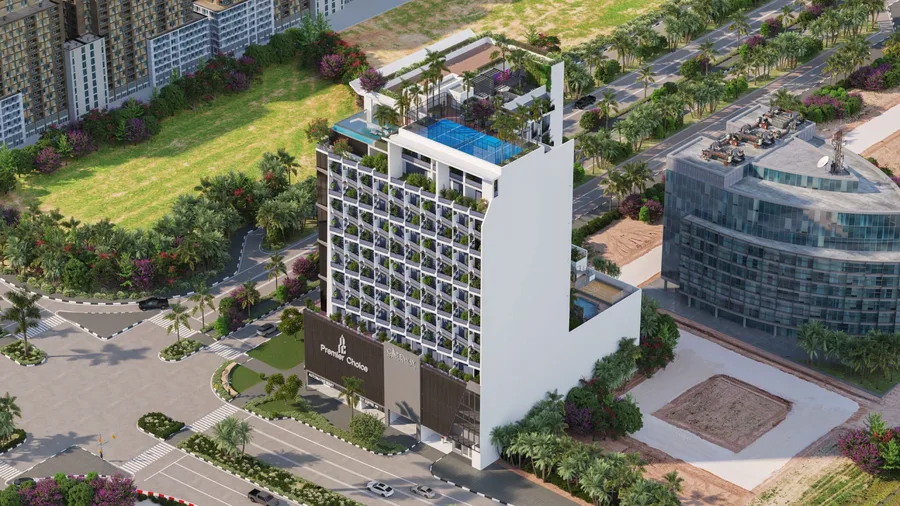 Under construction
Gateway By Premier Choice
Jumeirah Village Circle (JVC), Dubai
Premier Choice · Q4 2026
from AED 2,347,644
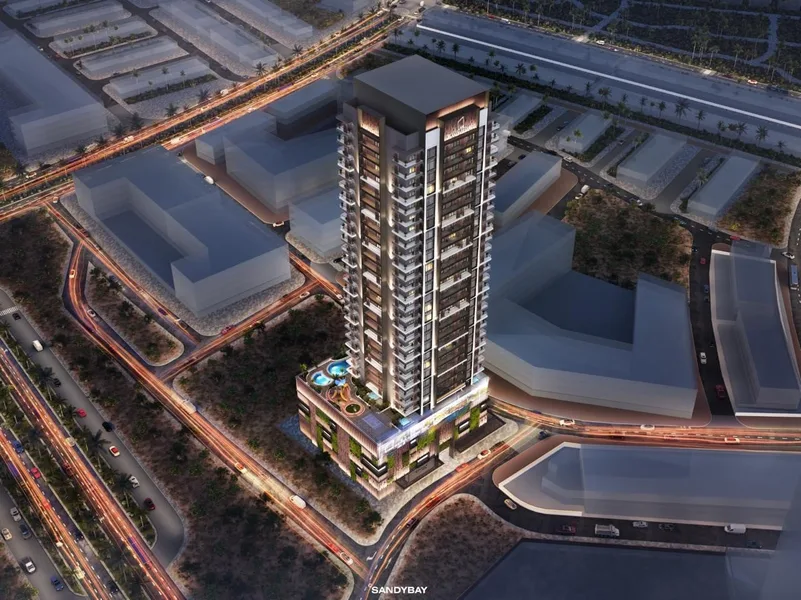 Under construction
Q Gardens Aliya
Jumeirah Village Circle (JVC), Dubai
AYS Property Development · Q4 2027
from AED 1,825,978