Bliss Tower
Wadi Al Safa 5, Dubai · Grid Properties
Price from AED 1,168,459
Project facts
- Developer
- Grid Properties
- District
- Wadi Al Safa 5
- Emirate
- Dubai
- Status
- Under construction
- Handover
- Q4 2026
- Construction progress
- 93%
- Price per m²
- AED 15,786
- Units
- 131
- Floors
- 12
- Project area
- 12,150 m²
- Project type
- Residential building
- Ownership
- Freehold
- Escrow account
- The National Bank Of Fujairah P S C
- Service charge
- 161 AED per m² per year
Floor plans and prices
| Type | Available | Area | Price |
|---|---|---|---|
| 1 bedroom | 4 | 74–76 m² (797+ sq ft) | AED 1,168,459 – AED 1,320,000 |
| 2 bedrooms | 1 | 105 m² (1,130+ sq ft) | AED 1,760,462 |
Developer payment plan
- 20%on booking
- 80%on handover
On top of the price: DLD fee 4%
About the project
Bliss Tower is a 12-storey residential building under construction in Wadi Al Safa 5, Dubai. The project is developed by Grid Properties and is scheduled for handover in Q4 2026, with construction 93% complete. It will contain 131 freehold units.
Apartments and Sizes
The building will offer 1-bedroom apartments from 74.02 m² to 76.13 m², priced from 1,168,459 AED. Two-bedroom units start at 104.99 m² and 1,760,462 AED. Total apartment areas across the project range from 796.74 to 2230.71 sq ft. Every home will come fully furnished, down to armchairs on the balcony, with Electrolux appliances.
Payment Plan
A 20% payment is due on booking. The remaining 80% is payable on handover. The booking stage also includes a 4% DLD fee and a 2000 AED admin fee. The price per m² is 15,786 AED.
Furnishing and Finishes
Interiors follow the japandi style, with oak and painted tulipwood pieces, neutral canvases and built-in wardrobes with laminated fronts. Dining tables will seat 4 in 1 and 2-bedroom apartments and 6 in 2.5-bedroom apartments. Kitchens will have modular cabinetry, full-height porcelain tiling, stone worktops and a stainless steel undermount sink, plus an Electrolux hob, microwave, oven, fridge-freezer and extractor, and a separate washer-dryer. Bathrooms will feature full-height porcelain wall tiling, a ceramic basin vanity and a wall-hung toilet with concealed cistern.
Balconies and Terraces
Some apartments on the 1st and 12th floors will have balconies larger than the apartment itself, up to 1256.25 sq ft. Balconies will be furnished with sofas, armchairs and coffee tables. Terraces on the 1st and 12th floors will exceed a thousand square feet.
Amenities
Outdoor facilities will include an infinity lap pool, a jacuzzi, a children's pool, a splash pad and an outdoor play area. Landscaped paths, a yoga terrace, meditation lawns, a celebration lawn and an outdoor barbecue area are planned. Indoors there will be a gym with natural light, a yoga and zumba room, a spa with steam room and sauna, a library, an indoor games room, a banquet hall and a celebration lounge. The lobby will have a security post and video surveillance, with motion sensors in corridors, fire alarms and a fire suppression system.
Location and Access
Wadi Al Safa 5 is also known as DLRC. More than 60% of the surrounding area is green space under Dubai's 2040 development plan. IMG Worlds is 5 minutes away, Dubai Outlet Mall 10 minutes, Academic City and DSO 15 minutes, and Downtown Dubai 20 minutes. The project will include 6 parking spaces with electric vehicle charging and a car access control system.
Service Charge
The service charge is 161.46 AED per m² per year.
Amenities
- Kids' play area
- Gym
- Yoga studio
- Pool
- Spa
- Events hall
- Library
- Games room
Location
Wadi Al Safa 5, Dubai. Open on the map
Questions and answers
How much does a home in Bliss Tower cost?
Prices start from AED 1,168,459.
When is the handover of Bliss Tower?
The planned handover date is Q4 2026.
Who is the developer of Bliss Tower?
The project is developed by Grid Properties.
What is the payment plan for Bliss Tower?
20% on booking · 80% on handover.
Where is Bliss Tower located?
Wadi Al Safa 5, Dubai.
Similar projects
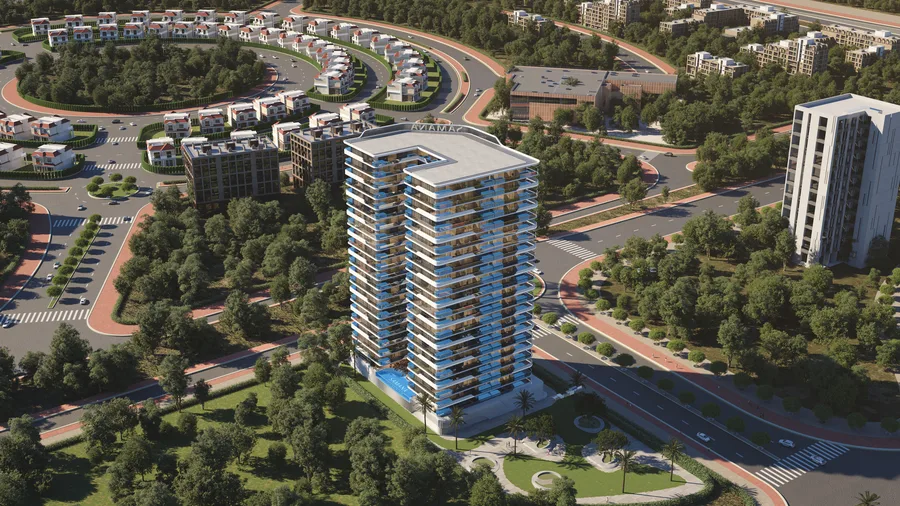 Under construction
Samana Parkville
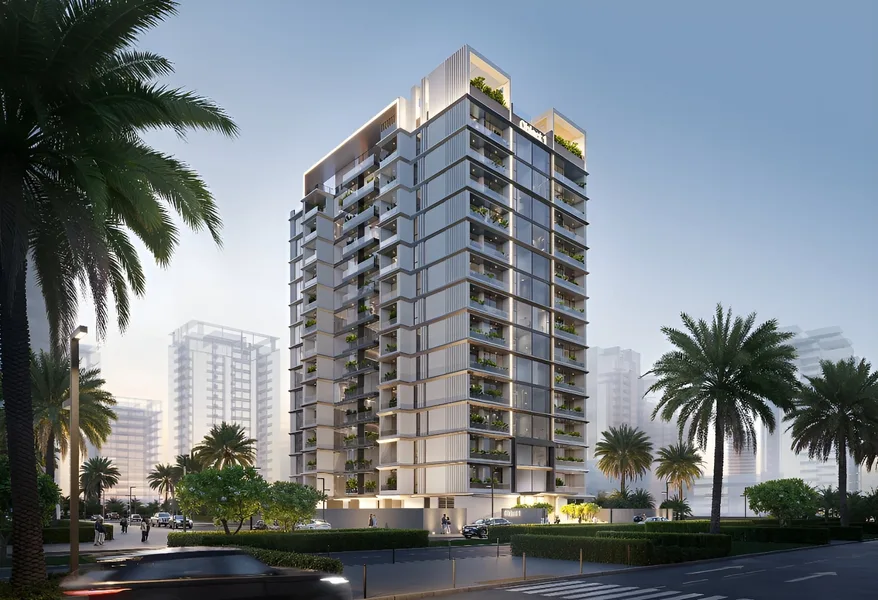 Under construction
Verdan1a 1
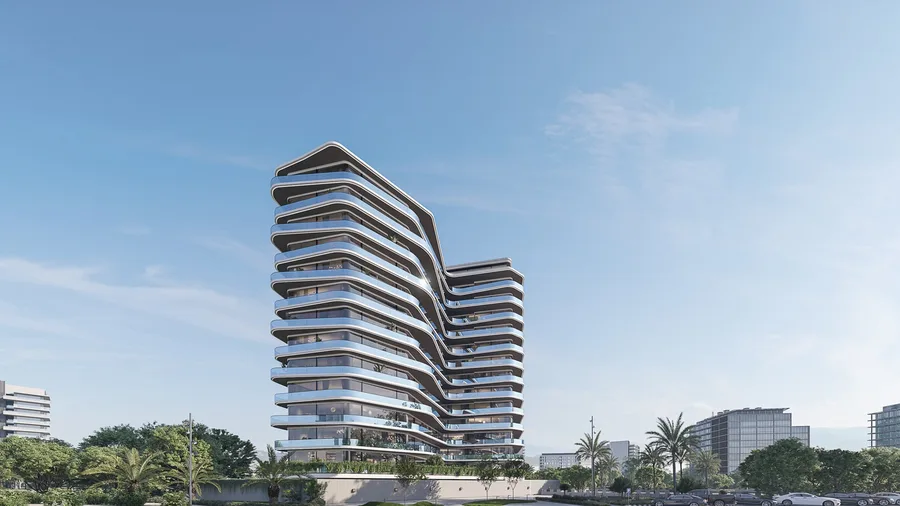 Under construction
Milos
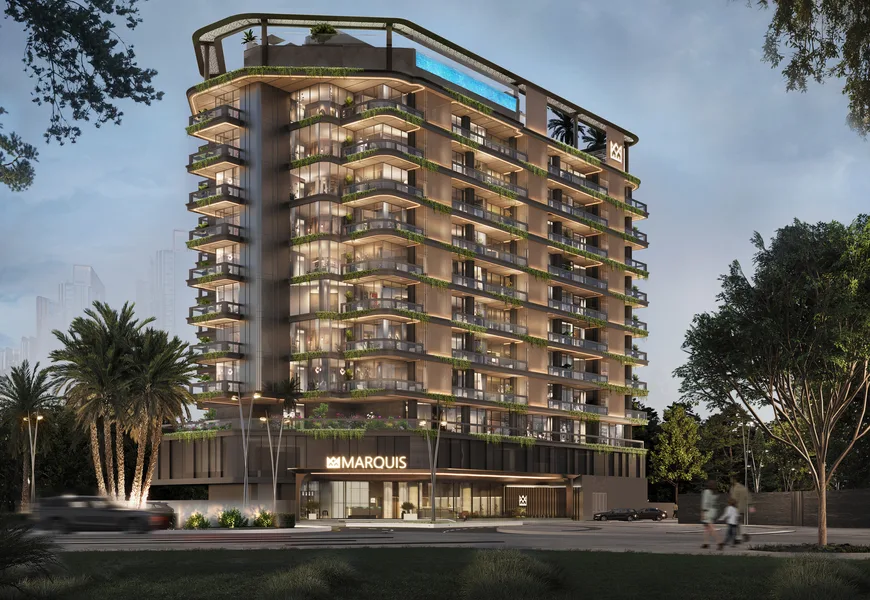 Under construction