Hyde Residences
Dubai Hills, Dubai · CITYVIEW Developments
Price from AED 2,144,378
Project facts
- Developer
- CITYVIEW Developments
- District
- Dubai Hills
- Emirate
- Dubai
- Status
- Under construction
- Handover
- Q1 2027
- Construction progress
- 39%
- Price per m²
- AED 28,853
- Units
- 247
- Floors
- 24
- Project area
- 24,972 m²
- Project type
- Residential building
- Ownership
- Freehold
- Escrow account
- United Bank Limited (Management Office)
- Service charge
- 323 AED per m² per year
Floor plans and prices
| Type | Available | Area | Price |
|---|---|---|---|
| 1 bedroom | 8 | 74–77 m² (800+ sq ft) | AED 2,382,643 – AED 2,637,187 |
Developer payment plan
- 20%on booking
- 10%during construction
- 70%on handover
On top of the price: DLD fee 4%
About the project
Hyde Residences is a 24-floor residential tower under construction in Dubai Hills, Dubai, developed by CITYVIEW Developments. The project is scheduled for handover in Q1 2027 and construction is 39% complete. It will hold 247 freehold units, with prices starting from 2,144,378 AED.
The building and its grounds
The whole site will sit inside a fully landscaped plot behind a green fence, and the tower will stand within it. Every apartment will look out onto the park or the landscaping, with floor-to-ceiling windows. Views from the building include Burj Al Arab, Central Park and Burj Khalifa. Outside the fence, the plot will have pools, a summer house and an open-air cinema.
Apartments and layouts
Homes will range from one to three bedrooms. One-bedroom units start at 74.32 m² and run to 77.39 m², priced from 2,382,643 AED; 162 of the 247 apartments will have one bedroom, 70 will have two, and 13 will have three. A three-bedroom duplex of up to 2798.40 sq ft is also planned. Among the one-bedroom plans, A2 will cover 906 sq ft including a 760 sq ft interior and a balcony, while plan C will measure 795 sq ft with a 155 sq ft balcony. Plan A will be 900 sq ft, with 733 sq ft inside and 167 sq ft on the balcony, and plan B will have 835 sq ft and a 150 sq ft balcony. One-bedroom layouts top out at 903.31 sq ft and two-bedroom layouts at 1848.27 sq ft. A two-bedroom plan A will span 1388 sq ft with a 209 sq ft balcony, and plan B will measure 1338 sq ft, of which 1132 sq ft is internal and 206 sq ft is balcony. Three-bedroom plan A will be 1786 sq ft, with 1472 sq ft inside and 314 sq ft on the balcony, and the largest three-bedroom apartments will reach 2426.29 sq ft.
Interiors and finishes
Floors will be laid in porcelain tile with a travertine look, and walls and ceilings will be light, almost white. Curtain boxes will come with built-in LED strips, switches will have a brass finish, and ceiling points will be prepared for chandeliers. Skirting will carry a metal U-shaped detail. Kitchens will be fitted with a full set of built-in appliances, natural oak and glossy lacquer fronts, and a quartz worktop and splashback with a terrazzo look. Bedrooms will have a lit wardrobe with oak and fabric drawer fronts. Bathrooms will feature backlit mirrors, a quartz vanity with a travertine look, a natural oak cabinet under the sink and chequered tiling in the shower. The walk-in shower will be closed with glass to the ceiling, fittings will be matte black, and lights will be in green ceramic.
Amenities in the building
Residents will have a children's play area, a pool, a sports court, a gym, a barbecue area, a coworking space, a cinema room, a library, a club house and an events hall. The home will also include a listening room and a dedicated space for children, and boutiques will operate inside the building. A children's splash pool and a signature pool are planned, along with a sunken lounge, a summer house for gatherings and barbecue cooking by the pool. A restaurant and cafe run by the RIKAS group will operate in the building. An open-air cinema with modern equipment and a screening room are also planned, and padel and pickleball courts will be available for games with neighbours. A wellness centre will include recovery zones indoors and outdoors. The lobby will display works by artists, with curated playlists.
Service and Accor status
Service in the building will be led by Ennismore, and the Hyde brand is used under licence. A concierge will be on hand, and the lobby will have a doorman and valet parking. The mandatory service package, covered by the annual service charge of 322.92 AED per m², will include security, a separate service for owners, upkeep of common areas, building insurance and wifi in residents' living rooms. Chargeable extras will include a home chef, a personal assistant, a nanny, dry cleaning, a limousine, dog walking and a "While You Are Away" package. A sound engineer will help position DJ-level audio systems in apartments, and DJ lessons will be held in the building, alongside personal training and wellness sessions such as sound healing, breathing practices and reiki; branded HYDE ponchos and slippers by the pool are on the same list. Owners will receive VVIP status in the Accor Ownership Benefits programme, an invitation to the PLATINUM level of Accor Live Limitless, and a dedicated VIP booking desk for trip planning. At more than 5500 hotels and resorts in the network, the room category will be upgraded automatically on arrival, subject to availability.
Payment plan
The purchase is structured at 20% on booking, 10% during construction and 70% on handover.
Amenities
- Kids' play area
- Pool
- Sports Court
- Gym
- Barbecue area
- Coworking
- Cinema room
- Library
- Clubhouse
- Events hall
Location
Dubai Hills, Dubai. Open on the map
Questions and answers
How much does a home in Hyde Residences cost?
Prices start from AED 2,144,378.
When is the handover of Hyde Residences?
The planned handover date is Q1 2027.
Who is the developer of Hyde Residences?
The project is developed by CITYVIEW Developments.
What is the payment plan for Hyde Residences?
20% on booking · 10% during construction · 70% on handover.
Where is Hyde Residences located?
Dubai Hills, Dubai.
Similar projects
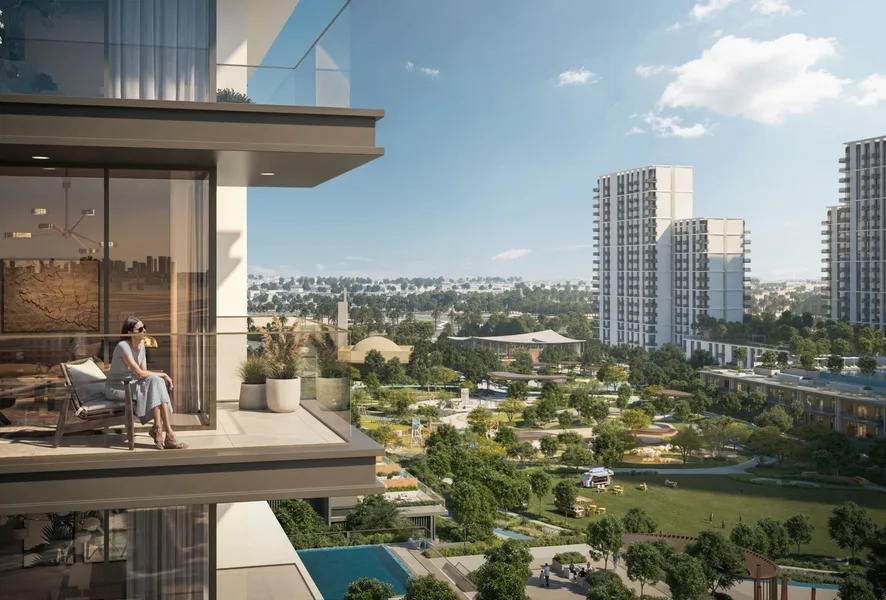 Under construction
Palace Residences Hillside B
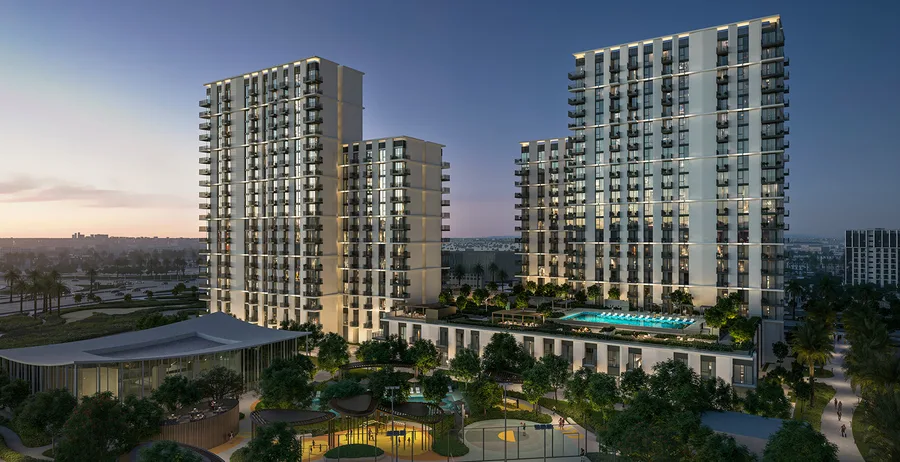 Under construction
Hillsedge
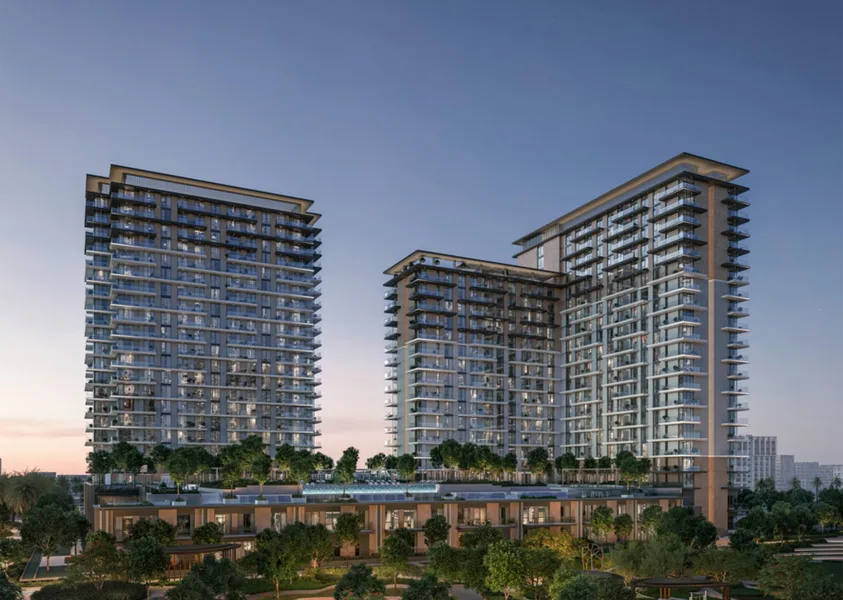 Under construction
Vida Residences Hillside
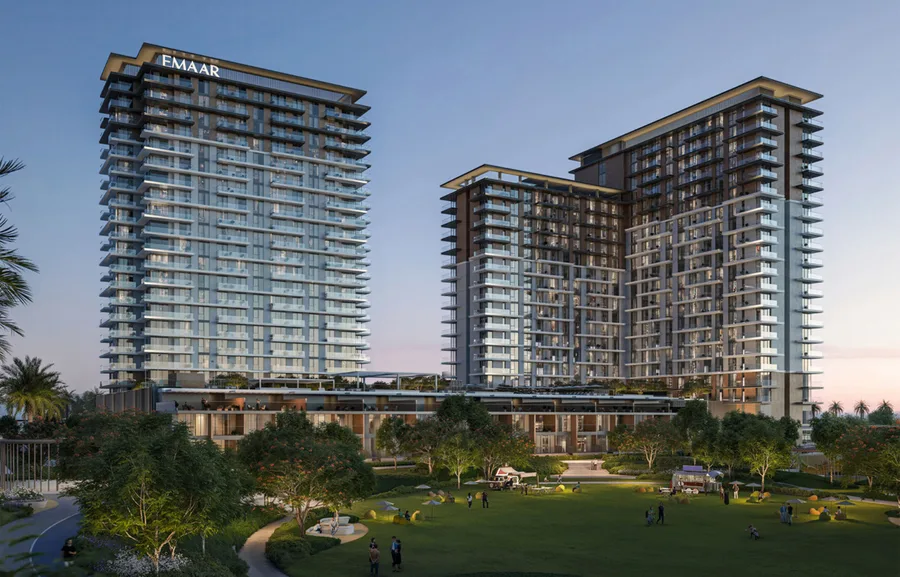 Under construction