Rivo
Wadi Al Safa 5, Dubai · Grovy Real Estate Development
Price from AED 865,000
Project facts
- Developer
- Grovy Real Estate Development
- District
- Wadi Al Safa 5
- Emirate
- Dubai
- Status
- Under construction
- Handover
- Q4 2027
- Construction progress
- 7%
- Price per m²
- AED 13,563
- Units
- 133
- Floors
- 11
- Project area
- 12,936 m²
- Project type
- Residential building
- Ownership
- Freehold
- Escrow account
- Mashreq Bank Psc
- Service charge
- 161 AED per m² per year
Floor plans and prices
| Type | Available | Area | Price |
|---|---|---|---|
| Studios | 6 | 43–46 m² (458+ sq ft) | AED 865,000 – AED 885,000 |
| 1 bedroom | 1 | 77 m² (824+ sq ft) | AED 1,105,000 |
| 2 bedrooms | 12 | 118–127 m² (1,270+ sq ft) | AED 1,600,000 – AED 1,790,000 |
| 3 bedrooms | 3 | 163–173 m² (1,755+ sq ft) | AED 2,335,000 – AED 2,355,000 |
| 4 bedrooms | 6 | 204–245 m² (2,195+ sq ft) | AED 2,920,000 – AED 3,555,000 |
Developer payment plan
- 20%on booking
- 20%during construction
- 20%on handover
- 40%after handover
On top of the price: DLD fee 4%
About the project
Rivo is an eleven-storey residential building under construction in Wadi Al Safa 5, Dubai, developed by Grovy Real Estate Development. The project will contain 133 apartments and is scheduled for handover in Q4 2027. Construction is 7% complete. Units are freehold.
Apartments and Sizes
The building will offer studios, one to four bedroom apartments. Studios range from 42.55 m² to 45.52 m² and start at 865,000 AED. One bedroom units start from 76.55 m² at 1,105,000 AED. Two bedroom apartments range from 117.97 m² to 127.48 m², priced from 1,600,000 AED. Three bedroom units span 163.05 m² to 172.6 m² and start at 2,335,000 AED. Four bedroom apartments range from 203.89 m² to 245.08 m², from 2,920,000 AED. The price per m² is 13,563 AED.
Payment Plan
Buyers pay 20% on booking, 20% during construction, and 20% on handover. The remaining 40% is payable after handover. The service charge is 161.46 AED per m² per year.
Layouts by Floor
Studios occupy floors 1 to 4, and one bedroom units also appear on floors 6 to 9. Two bedroom types C1 to C4 sit on floors 1 to 4. Three bedroom layouts D1 and D3 are on floors 6 to 9, while D2 is on floor 10. Four bedroom apartments E1 to E4 occupy floors 10 and 11. Every studio and one bedroom unit has a balcony.
Amenities
Residents will have access to a landscaped temperature-controlled pool, a jacuzzi, and a separate children's pool. A rooftop lounge with a bar and a dining area are planned, along with a restaurant and a barbecue area. The building will include an equipped gym, a yoga terrace, a sauna, and a steam room. Children's facilities include an indoor play area and an outdoor playground. A clubhouse is also planned.
Design and Location
The architecture combines a sculptural facade, wide glazing, and warm natural wood accents. Multi-level terraces form a stepped profile, and a double-height lobby will welcome residents. Kitchens will come with cabinetry and appliances. The building sits at the intersection of Dubai-Al Ain Road (E66) and Emirates Road (E611), 15 minutes from Downtown. Academic City and Zayed University are a 10-minute drive, and shopping and community centres are 5 minutes away.
Amenities
- Kids' play area
- Pool
- Gym
- Restaurant
Location
Wadi Al Safa 5, Dubai. Open on the map
Questions and answers
How much does a home in Rivo cost?
Prices start from AED 865,000.
When is the handover of Rivo?
The planned handover date is Q4 2027.
Who is the developer of Rivo?
The project is developed by Grovy Real Estate Development.
What is the payment plan for Rivo?
20% on booking · 20% during construction · 20% on handover · 40% after handover.
Where is Rivo located?
Wadi Al Safa 5, Dubai.
Similar projects
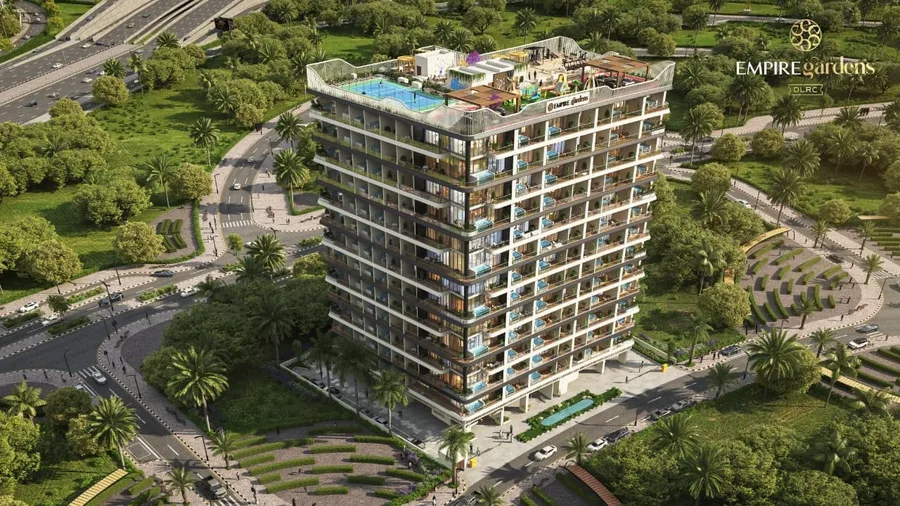 Under construction
Empire Gardens
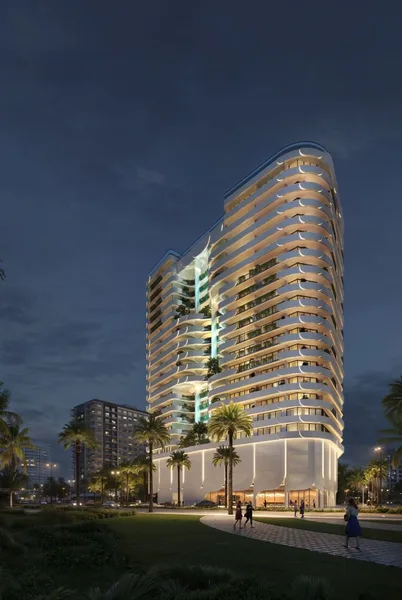 Under construction
Weybridge Gardens 4
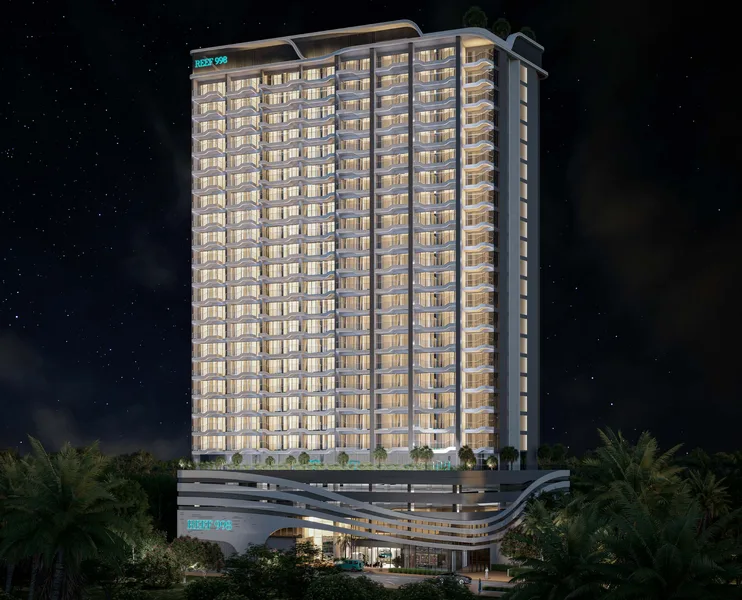 Under construction
Reef 998
 Under construction