The Tranquil
Jabal Ali First, Dubai · Sobha
Price from AED 1,853,656
Project facts
- Developer
- Sobha
- District
- Jabal Ali First
- Emirate
- Dubai
- Status
- Under construction
- Handover
- Q2 2030
- Construction progress
- 6%
- Price per m²
- AED 30,354
- Units
- 868
- Floors
- 60
- Project area
- 67,754 m²
- Project type
- Residential building
- Ownership
- Freehold
- Escrow account
- Dubai Islamic Bank (Public Joint Stock Company)
- Service charge
- 151 AED per m² per year
Floor plans and prices
| Type | Available | Area | Price |
|---|---|---|---|
| 1 bedroom | 309 | 60–70 m² (645+ sq ft) | AED 1,853,656 – AED 2,215,839 |
| 2 bedrooms | 20 | 101–108 m² (1,084+ sq ft) | AED 3,057,303 – AED 3,530,192 |
| 3 bedrooms | 33 | 155 m² (1,669+ sq ft) | AED 4,782,143 – AED 4,932,368 |
Developer payment plan
- 20%on booking
- 40%during construction
- 40%on handover
On top of the price: DLD fee 4%
About the project
The Tranquil is a 60-storey residential tower under construction in Jabal Ali First, Dubai, on Sheikh Zayed Road. Sobha is the developer, and the building forms part of the six-tower Sobha Central project. Handover is scheduled for Q2 2030, with construction reported at 6%.
Apartments and Floor Plans The tower holds 868 freehold units. One-bedroom apartments range from 59.9 m² to 69.55 m² and start at 1,853,656 AED. Two-bedroom apartments range from 100.72 m² to 107.67 m² and start at 3,057,303 AED, while three-bedroom apartments start from 155.07 m² at 4,782,143 AED. The published floor plans cover levels 13-24, 25, 28-49, 50-52 and 53-60. Eight one-bedroom layout variants are planned, and every one-bedroom plan shown includes a balcony, a kitchen and dining area, a living room, a bedroom and a bathroom. Some types will add a guest bathroom, a utility room and a storage room.
Payment Plan and Ownership The payment plan is divided 20% on booking, 40% during construction and 40% on handover. Ownership is freehold. The service charge is set at 150.69 AED per m² per year.
Access and Roads Two dedicated lanes will serve entry and exit. An elevated bridge from the second floor of the podium is planned toward Dubai, and a separate entry ramp is planned for arrivals from the Abu Dhabi side. A private access road is also planned for the complex.
Parks and Gardens A large urban park will sit on the roof of the main podium, visible from the residential floors. Four themed gardens are planned: decorative, sensory, aromatic and medicinal. The grounds will include a main promenade boulevard, an open plaza with a water feature and sculpture, a lawn for outdoor cinema screenings, an open-air amphitheatre, picnic lawns, tree-lined courtyards, secluded seating pockets and a dedicated dog park. Barbecue pavilions and family zones are also planned.
Sport, Wellness and Family Amenities The sports provision includes a training pool, a leisure pool, a children's pool and a jacuzzi, plus a steam room and sauna with changing rooms. Outdoors there will be a running track, a football pitch, a cricket practice area, a mini golf course, outdoor gym equipment and a workout area. Indoors the tower will have a gym, a commercial gym, a fitness and cycling studio, a yoga studio and a meditation room. Children will have play hills with artificial turf, climbing walls and a playground. Residents will also have a cinema, a residents' lounge and a multipurpose hall for family events, along with a library, an events hall, a Grand Prayer Hall and a roof terrace.
Shops and Offices A retail podium is planned with a mall, a supermarket, boutiques, cafes and food outlets. The complex will include 175,000 sq ft of leasable office space, a coworking area and a business centre, reachable by lift. A spa and salon are planned in the commercial clubhouse.
Amenities
- Kids' play area
- Landscaped garden
- Rooftop Terrace
- Gym
- Prayer room
- Retail Space
- Yoga studio
- Sports Court
- Sauna
- Events hall
- Library
- Pool
- Cinema room
- Lobby
- Barbecue area
Location
Jabal Ali First, Dubai. Open on the map
Questions and answers
How much does a home in The Tranquil cost?
Prices start from AED 1,853,656.
When is the handover of The Tranquil?
The planned handover date is Q2 2030.
Who is the developer of The Tranquil?
The project is developed by Sobha.
What is the payment plan for The Tranquil?
20% on booking · 40% during construction · 40% on handover.
Where is The Tranquil located?
Jabal Ali First, Dubai.
Similar projects
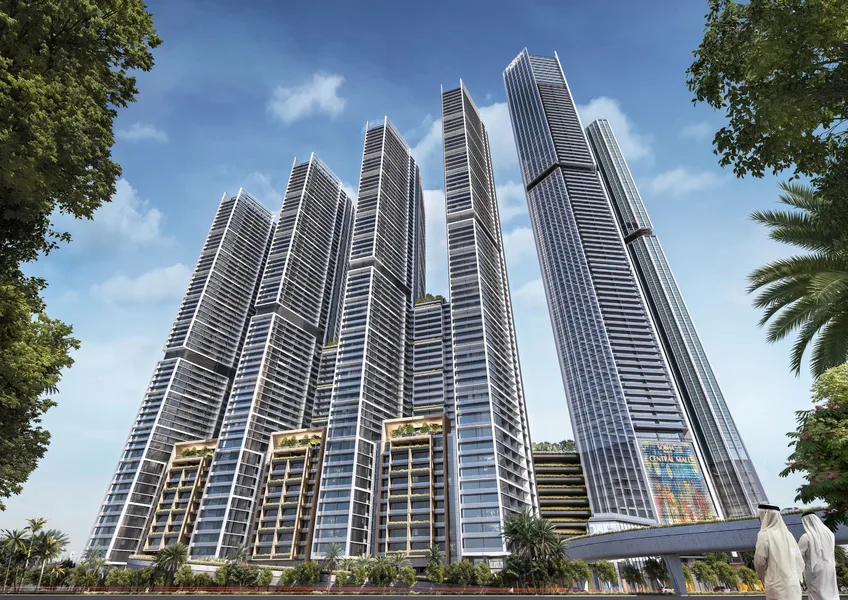 Under construction
The Eden
Jabal Ali First, Dubai
Sobha · Q2 2030
from AED 1,831,727
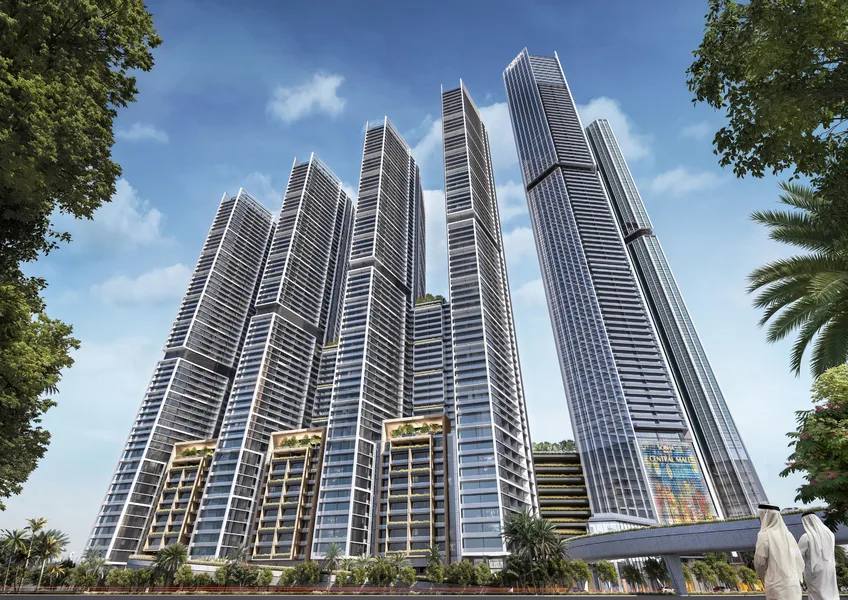 Under construction
The Serene
Jabal Ali First, Dubai
Sobha · Q2 2030
from AED 1,818,195
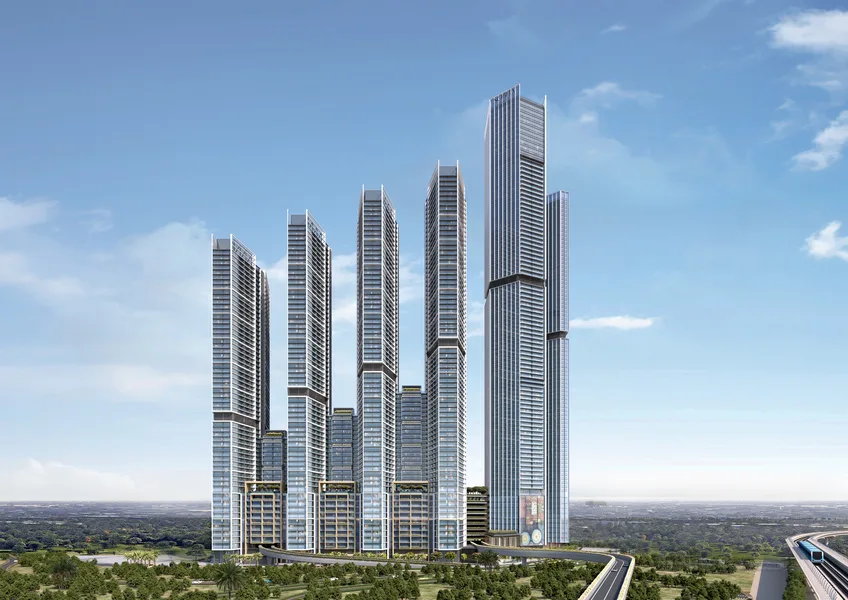 Under construction
The Horizon
Jabal Ali First, Dubai
Sobha · Q2 2030
from AED 1,921,758
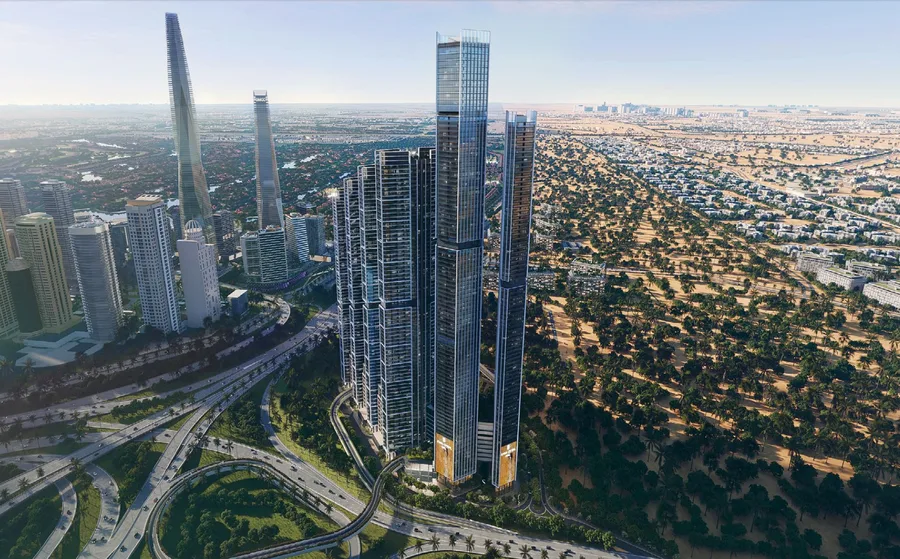 Under construction
The Pinnacle
Jabal Ali First, Dubai
Sobha · Q2 2030
from AED 1,779,057