The Serene
Jabal Ali First, Dubai · Sobha
Price from AED 1,818,195
Project facts
- Developer
- Sobha
- District
- Jabal Ali First
- Emirate
- Dubai
- Status
- Under construction
- Handover
- Q2 2030
- Construction progress
- 6%
- Price per m²
- AED 30,354
- Units
- 1,057
- Floors
- 65
- Project area
- 59,960 m²
- Project type
- Residential building
- Ownership
- Freehold
- Escrow account
- Dubai Islamic Bank (Public Joint Stock Company)
- Service charge
- 151 AED per m² per year
Floor plans and prices
| Type | Available | Area | Price |
|---|---|---|---|
| 1 bedroom | 390 | 60–70 m² (645+ sq ft) | AED 1,818,195 – AED 2,242,147 |
| 2 bedrooms | 1 | 79 m² (853+ sq ft) | AED 2,557,830 |
| 3 bedrooms | 37 | 155 m² (1,668+ sq ft) | AED 4,940,714 – AED 5,090,938 |
Developer payment plan
- 20%on booking
- 40%during construction
- 40%on handover
On top of the price: DLD fee 4%
About the project
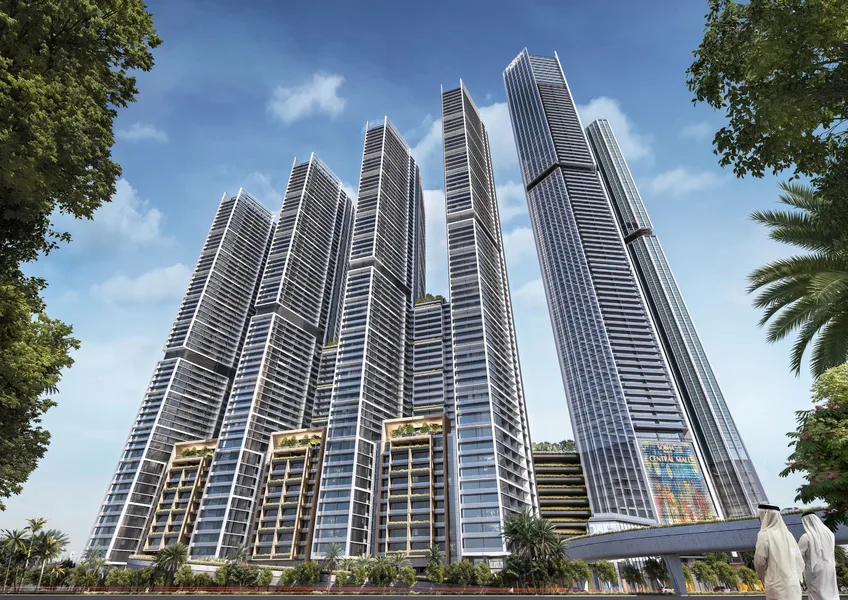
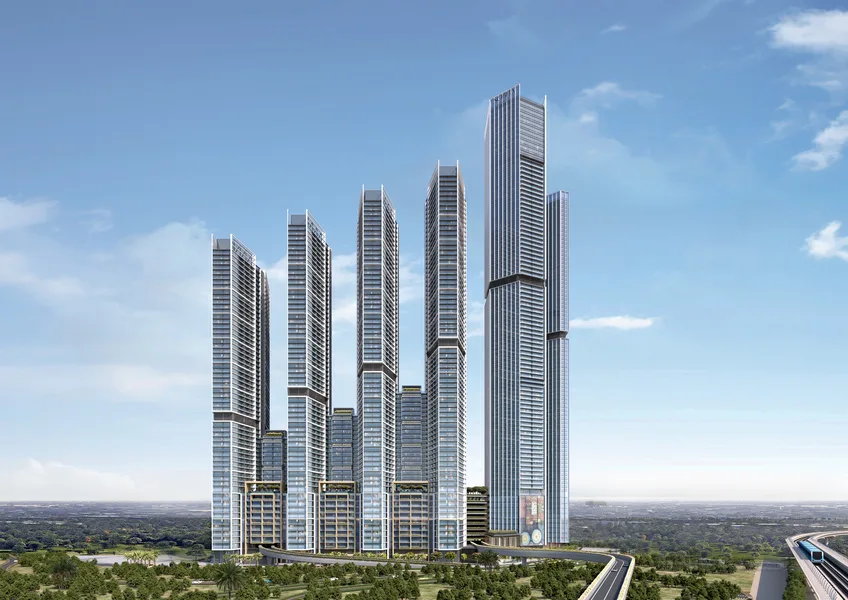
The Serene is a 65-floor residential tower under construction in Jabal Ali First, Dubai, developed by Sobha. It will stand within the six-tower ensemble of Sobha Central and is scheduled for handover in Q2 2030, with construction currently 6% complete. The building will contain 1057 units.
Homes and Prices
Apartments will be available in three configurations. One bedroom units will range from 59.9 m² to 69.57 m², starting at 1,818,195 AED. Two bedroom homes will begin at 79.21 m², with prices from 2,557,830 AED. Three bedroom apartments will measure 154.94 m² to 155.07 m² and start at 4,940,714 AED. Pricing is set at 30,354 AED per m².
Ownership and Payment
All homes will be sold as freehold. The payment plan is structured at 20% on booking, 40% during construction and 40% on handover, so the final settlement falls due when the keys are issued. The project escrow account is held at Dubai Islamic Bank (Public Joint Stock Company). The annual service charge is 150.69 AED per m².
Roads, Metro and Access
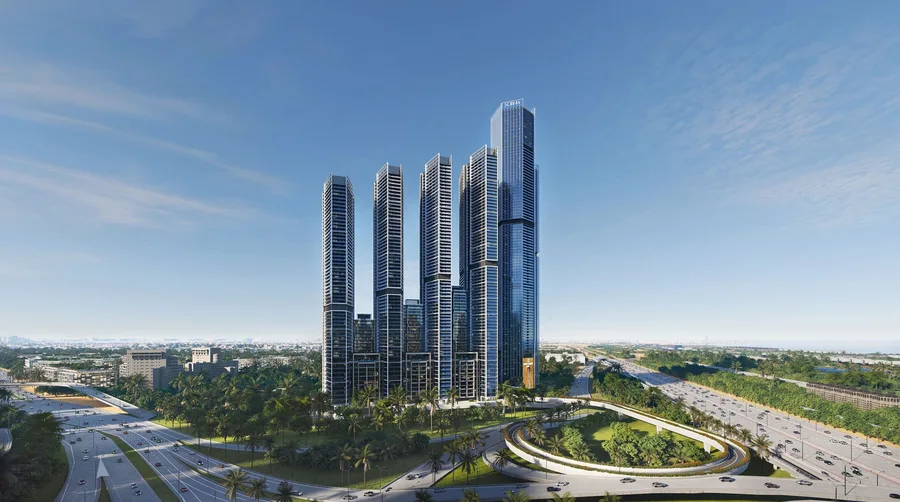
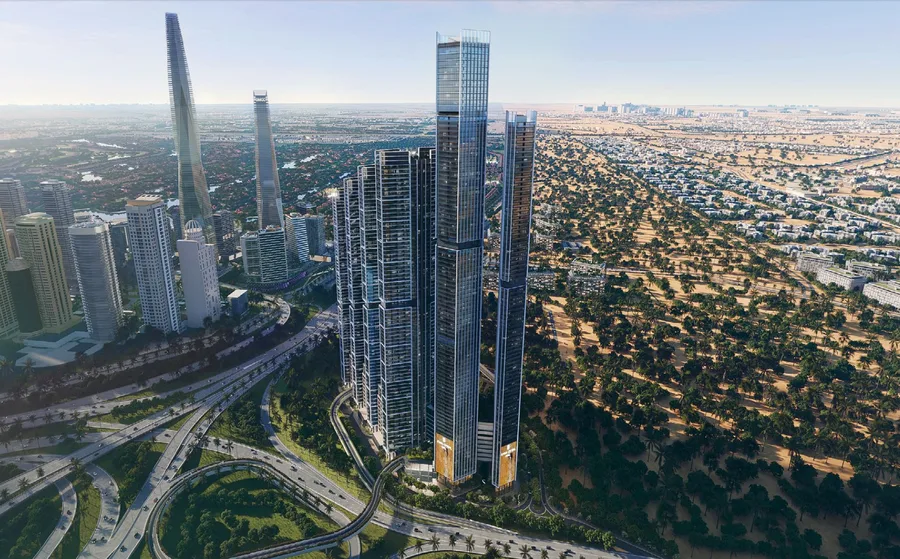
The complex will sit along Sheikh Zayed Road, and the Jebel Ali metro station will be reachable on foot. Two dedicated lanes will serve entry and exit, and a bridge from the second floor of the podium will lead cars toward Dubai. A separate entry ramp is planned for arrivals from Abu Dhabi and for U-turns from the Dubai side. The highway will link the address with Dubai Marina, Downtown Dubai and Dubai International Financial Centre, with fast access to Al Khail.
The Podium Park
A landscaped garden will occupy the roof of the podium, raised toward the residential towers. Four themed gardens are planned for walks: decorative, sensory, aromatic and a medicinal plant garden. A main promenade will connect the open spaces, and an open plaza will feature a sculpture and a water element. Smaller seating zones and a courtyard with places beneath trees are also planned, and a roof terrace will complement the courtyard. The tower windows will face the Dubai city skyline.
Residents Only Facilities
Closed lift lobbies will be reserved for residents and will give direct access to the clinic and the prayer room, both housed within the complex. The amenity list includes a commercial gym, a fitness studio, a cycling room and a separate yoga studio. Outdoor provision covers an exercise zone, a calisthenics area, a football pitch, a cricket practice area, a running track and Mini Putt-Putt. Water facilities will be split by purpose into a lap pool, a leisure pool and a children's pool, with a jacuzzi, sauna and steam room alongside changing rooms and a meditation room.
Other planned spaces include an indoor cinema and an outdoor screen, picnic lawns, an open amphitheatre, a barbecue area, a library and lounge, a multipurpose hall and a dog park. Children's play hills covered in artificial grass and climbing walls are also planned, together with a projection play area and a Bubble Lounge within the commercial club.
Offices and Everyday Needs
At the base of the towers a retail podium is planned, linked to the public areas through the internal lobbies. Some 175 000 square feet of office space will be let, and a coworking space and business centre will supplement it. A shopping centre, a supermarket, boutiques and cafes are planned within the development.
Amenities
- Landscaped garden
- Rooftop Terrace
- Retail Space
- Gym
- Prayer room
- Sports Court
- Cinema room
- Clinic
Location
Jabal Ali First, Dubai. Open on the map
Questions and answers
How much does a home in The Serene cost?
Prices start from AED 1,818,195.
When is the handover of The Serene?
The planned handover date is Q2 2030.
Who is the developer of The Serene?
The project is developed by Sobha.
What is the payment plan for The Serene?
20% on booking · 40% during construction · 40% on handover.
Where is The Serene located?
Jabal Ali First, Dubai.
Similar projects
 Under construction
The Eden
 Under construction
The Tranquil
 Under construction
The Pinnacle
 Under construction