Raw District II by Imtiaz
Jabal Ali Industrial Second, Dubai · Imtiaz
Price from AED 1,798,626
Project facts
- Developer
- Imtiaz
- District
- Jabal Ali Industrial Second
- Emirate
- Dubai
- Status
- Under construction
- Handover
- Q2 2029
- Units
- 745
- Floors
- 16
- Project area
- 755 m²
- Project type
- Residential building
- Ownership
- Freehold
- Escrow account
- First Abu Dhabi Bank P.J.S.C.
- Service charge
- 183 AED per m² per year
Developer payment plan
- 20%on booking
- 30%during construction
- 50%on handover
- 20%on booking
- 35%during construction
- 5%on handover
- 40%after handover
On top of the price: DLD fee 4%
About the project
Raw District II by Imtiaz is a freehold development under construction in Jabal Ali Industrial Second, Dubai, built by Imtiaz. Handover is planned for Q2 2029. The project will have 745 units across buildings of up to 16 floors, with residences from 380 sq ft.
Homes and layouts The project plans studios and apartments with one, two or three bedrooms. Studios start at 380 sq ft, one-bedroom homes at 620 sq ft, two-bedroom homes at 1054 sq ft and three-bedroom homes at 1400 sq ft. All residences will be fully furnished, with floor to ceiling windows, acoustic insulation, built-in appliances and smart keyless access. The developer may substitute materials with equivalent ones; only the contract has force.
Price and payment Prices start at 1,798,626 AED. Two payment plans are planned. Under the first, 20% is due on booking, 30% during construction and 50% on handover. Under the second, 20% is due on booking, 35% during construction, 5% on handover and 40% in quarterly payments over three years after handover. The service charge is 182.99 AED per m² a year.
Park and metro route A Flame Tree Park of 80 000 sq ft is planned in front of the buildings, and the metro station lies on the other side of the park. The podium is designed with shops and entrance groups facing the pedestrian route through the park.
Creative Floor and shared spaces A whole Creative Floor is planned, with Design Lab (Raw Lab) for 3D printing and prototype assembly, The Studio rooms for podcasts, media and photography, the stepped amphitheatre The Forum and The Stage hall for 50-70 people. Shared spaces include The Shuffle games area, The Readers' Club, Zero Gravity Nap Pods and the Distrikt Table with built-in food stalls. Indoor and outdoor cinemas are also planned, along with co-working space.
Sport, water and spa Raw Theory is planned as 2000 sq ft indoors plus an outdoor sand training ground with ropes, pull-up bars, sled tracks and functional training stations, alongside a bodyweight workout park and a tennis court. The Deck terrace will have adult and children's pools, shallow loungers and a viewing point. A yoga studio, outdoor yoga terrace, spa and cold plunges are also planned.
Architecture and interiors The buildings are designed as rectangular volumes shifted and rotated against each other, so no floor repeats the line of the one beside it. Balconies will be deeply recessed and projecting, and the facade is planned in raw textured concrete and bronze glass, with wooden screens, cabana gazebos and planted terraces on the setbacks and podium. Entrance areas are conceived as art galleries with open concrete, split stone, bark-covered wood, aged leather and steel pipes. A vintage aircraft art installation is planned in the shared space, together with a yellow Ferrari F8 Tributo 2023 in Giallo Modena and an open DJ booth.
Location The site sits along Sheikh Zayed Road, with E77 and D55 marked on the location plan. Palm Jebel Ali and Expo City are indicated at 10 minutes, Dubai Marina at 15 minutes, Palm Jumeirah at 20 minutes, Al Maktoum International Airport at 25 minutes, Dubai International Airport at 30 minutes and Abu Dhabi at 50 minutes.
Amenities
- Cinema room
- Clubhouse
- Coworking
- Gym
- Kids' pool
- Library
- Lobby
- Marina
- Podcast Studio
- Retail Space
- Spa
- Pool
- Tennis Court
- Yoga studio
- Events hall
- Games room
- Ice bath
- Kids' play area
- Landscaped garden
- Lounge area
- Parking
Location
Jabal Ali Industrial Second, Dubai. Open on the map
Questions and answers
How much does a home in Raw District II by Imtiaz cost?
Prices start from AED 1,798,626.
When is the handover of Raw District II by Imtiaz?
The planned handover date is Q2 2029.
Who is the developer of Raw District II by Imtiaz?
The project is developed by Imtiaz.
What is the payment plan for Raw District II by Imtiaz?
20% on booking · 30% during construction · 50% on handover · 20% on booking · 35% during construction · 5% on handover · 40% after handover.
Where is Raw District II by Imtiaz located?
Jabal Ali Industrial Second, Dubai.
Similar projects
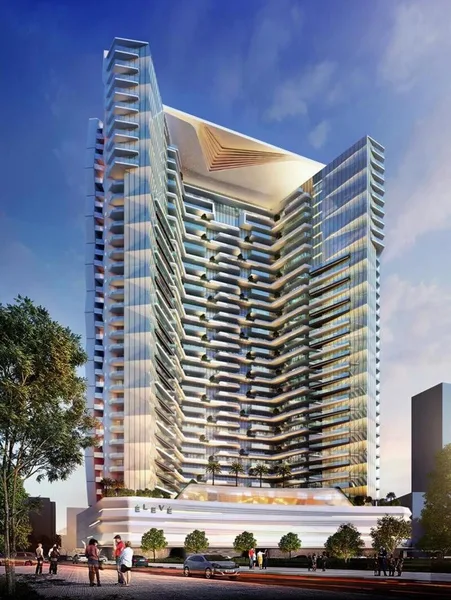 Under construction
Eleve
Jabal Ali Industrial Second, Dubai
Deyaar · Q2 2027
from AED 1,600,552
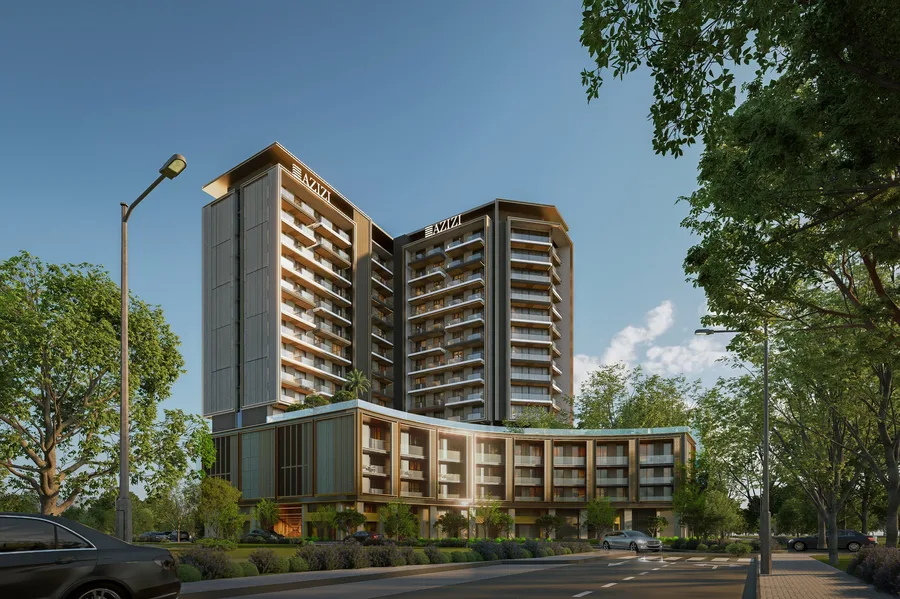 Under construction
Azizi Gabriel
Jabal Ali Industrial Second, Dubai
Azizi · Q4 2028
from AED 1,588,000
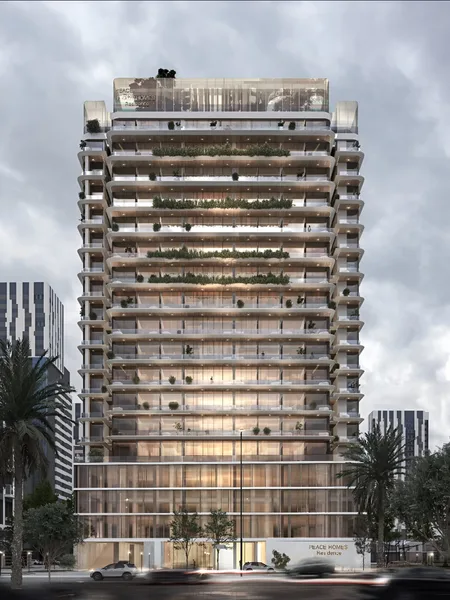 Under construction
Peace Avenue
Jabal Ali Industrial Second, Dubai
Peace Homes Development · Q4 2027
from AED 1,331,736
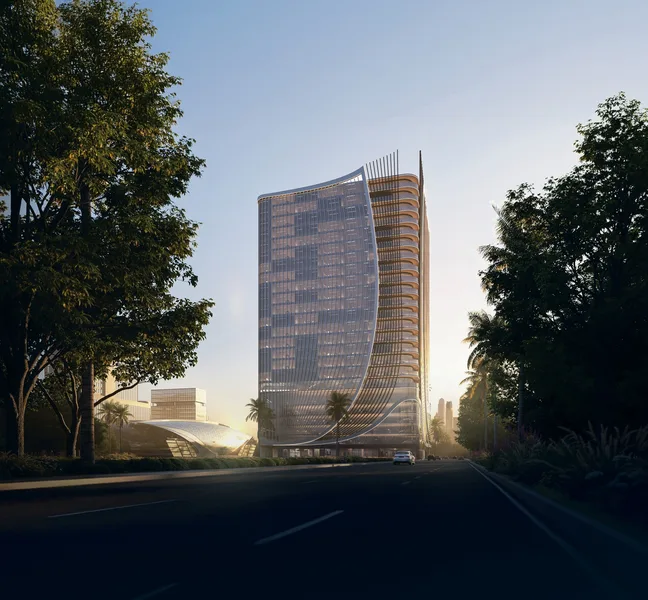 Under construction
Samana Business Hub
Jabal Ali Industrial Second, Dubai
Samana · Q2 2029
from AED 2,332,405