Samana Business Hub
Jabal Ali Industrial Second, Dubai · Samana
Price from AED 2,332,405
Project facts
- Developer
- Samana
- District
- Jabal Ali Industrial Second
- Emirate
- Dubai
- Status
- Under construction
- Handover
- Q2 2029
- Price per m²
- AED 22,818
- Units
- 333
- Floors
- 18
- Project area
- 93,183 m²
- Project type
- Residential building
- Ownership
- Freehold
- Escrow account
- Emirates Nbd Bank (P.J.S.C)
- Service charge
- 194 AED per m² per year
Developer payment plan
- 20%on booking
- 80%during construction
On top of the price: DLD fee 4%
About the project
Samana Business Hub is an under-construction freehold building in Jabal Ali Industrial Second, Dubai, developed by Samana. The project is planned for handover in Q2 2029 and prices start from 2,332,405 AED, at 22,818 AED per m². It is a single-tower scheme with 333 units in total.
The Building and Its Offices
The building is planned with 18 office floors, 307 offices and 16 retail premises. Floor-to-floor height will be 3.6 metres. Offices will come in open layouts with panoramic windows and smart building management systems. Five office formats are planned: Optima, Ultima, Supreme, Half Floor and Full Floor. Optima offices measure 610-705 sq ft, Ultima 804-921 sq ft and Supreme 1 013-1 573 sq ft. Half-floor blocks start at 8 500 sq ft and full floors at 17 100 sq ft. Floor plans for offices and retail are part of the project documentation.
Parking and Vertical Circulation
Parking will be arranged over four underground levels and five podium floors. The building is planned with 13 lifts, including a fire lift and a small car lift on the first podium level.
Business and Meeting Spaces
Shared business areas are planned for the first floor. These include an Executive Business Club, a co-working space, two conference rooms and a podcast room. An outdoor meeting space is planned on the open part of the first floor, together with a shared pantry and separate washrooms. Male and female prayer rooms are planned for the ninth floor.
Wellness and Leisure
An adult swimming pool, pool deck, cabanas and an outdoor yoga and meditation area are planned on the first floor. The same level will hold an indoor gym, Pilates, spa and sauna. The wider amenity list includes a club house, marina, event hall, café, retail space and parking.
Dining, Lounges and Outdoor Areas
An indoor café, indoor lounge and outdoor café are planned. The first level will also include an outdoor cigar lounge, lazy lounge, outdoor lounge and outdoor amphitheatre.
Access and Location
The building will sit along Sheikh Zayed Road with a connection to the Dubai Metro line. Travel times stated for the project include 10 minutes to Palm Jebel Ali and Jumeirah Lake Towers, 12 minutes to Dubai Marina Mall and Mall of the Emirates, and 15 minutes to Expo City Dubai and Al Maktoum International Airport (DWC). A range of 20-25 minutes is stated for Jumeirah Beach Residence, Dubai Investment Park, Dubai Media City, Business Bay, DIFC and Downtown Dubai / Burj Khalifa.
Ownership, Charges and Payment
Ownership is freehold. The service charge is 193.75 AED per m² per year. The payment plan is 20% on booking and 80% during construction.
Amenities
- Business centre
- Cafe
- Clubhouse
- Coworking
- Events hall
- Gym
- Lounge area
- Marina
- Parking
- Podcast Studio
- Prayer room
- Retail Space
- Sauna
- Spa
- Pool
- Yoga studio
Location
Jabal Ali Industrial Second, Dubai. Open on the map
Questions and answers
How much does a home in Samana Business Hub cost?
Prices start from AED 2,332,405.
When is the handover of Samana Business Hub?
The planned handover date is Q2 2029.
Who is the developer of Samana Business Hub?
The project is developed by Samana.
What is the payment plan for Samana Business Hub?
20% on booking · 80% during construction.
Where is Samana Business Hub located?
Jabal Ali Industrial Second, Dubai.
Similar projects
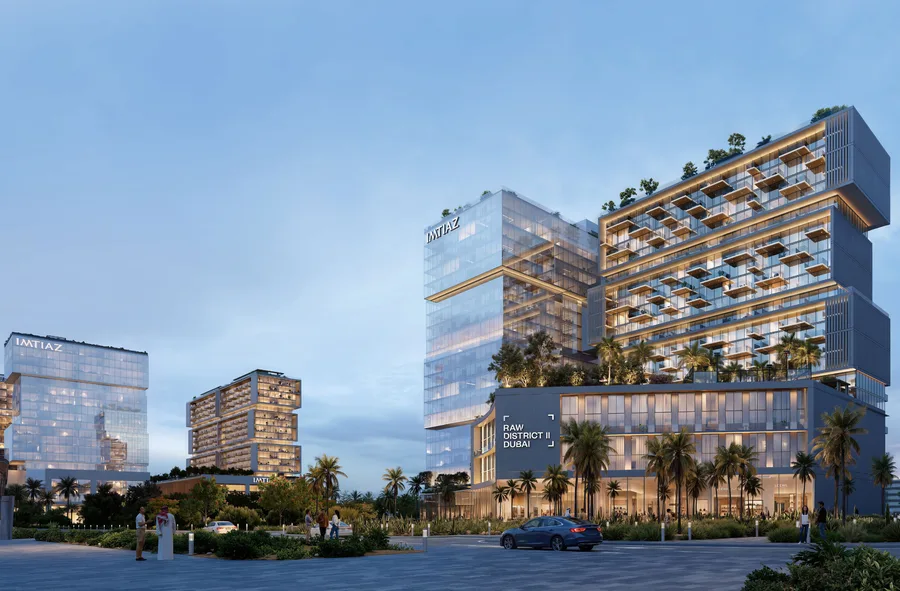 Under construction
Raw District II by Imtiaz
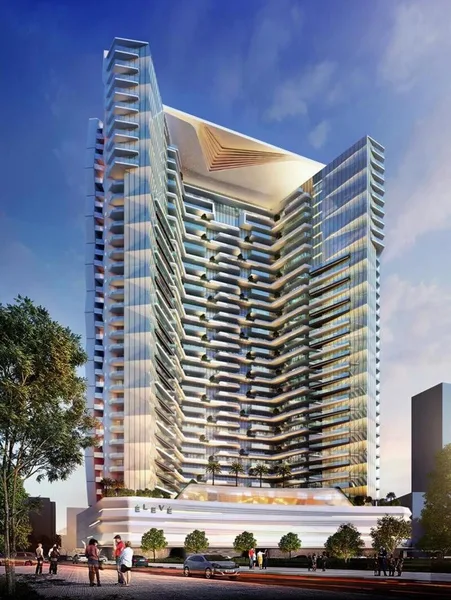 Under construction
Eleve
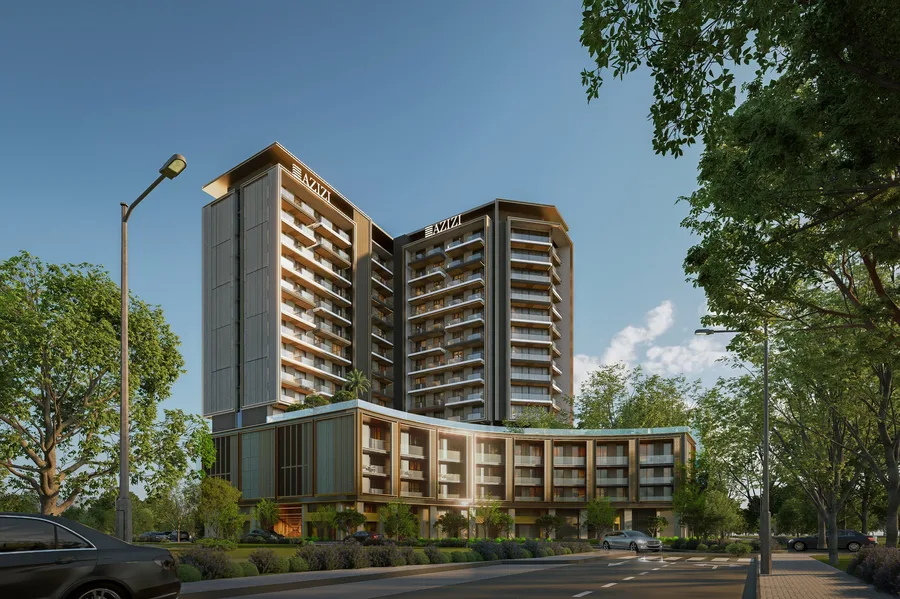 Under construction
Azizi Gabriel
 Under construction