Sakura Gardens
Falcon City of Wonders, Dubai · HRE Development
Price from AED 1,310,000
Project facts
- Developer
- HRE Development
- District
- Falcon City of Wonders
- Emirate
- Dubai
- Status
- Under construction
- Handover
- Q4 2028
- Construction progress
- 4%
- Price per m²
- AED 14,259
- Units
- 851
- Floors
- 10
- Project area
- 64,018 m²
- Project type
- Residential building
- Ownership
- Freehold
- Escrow account
- Sharjah Islamic Bank
- Service charge
- 129 AED per m² per year
Floor plans and prices
| Type | Available | Area | Price |
|---|---|---|---|
| 1 bedroom | 23 | 85–124 m² (910+ sq ft) | AED 1,310,000 – AED 1,766,000 |
| 2 bedrooms | 12 | 126–159 m² (1,357+ sq ft) | AED 2,105,000 – AED 2,920,000 |
| 3 bedrooms | 55 | 149–213 m² (1,599+ sq ft) | AED 2,535,000 – AED 3,958,000 |
Developer payment plan
- 10%on booking
- 45%during construction
- 10%on handover
- 35%after handover
On top of the price: DLD fee 4%
About the project
Sakura Gardens is a residential project in Dubai, in the district of Falcon City of Wonders. HRE Development is building it, and the keys are scheduled for handover in Q4 2028. The project is under construction, with construction progress at 4%. Apartments are sold on a freehold basis, with a special escrow account held at Sharjah Islamic Bank.
A low-rise complex with four blocks
The buildings will form a low-rise residential ensemble with a total residential area of 127 500 m². Four blocks, Aya, Bina, Cira and Daya, will each have a ground floor plus nine residential floors (B+G+9), served by six lifts per block. The land plot covers 49 000 m². The project plans 851 units across 10 floors. The developer may replace materials with equivalent ones; only the contract is binding.
A car-free quarter with gardens
The ground level is planned without cars, with entrances and parking in an underground garage that will include electric car charging stations and bicycle places. 50% of the 49 000 m² site is planned as green space, including Sakura Boulevard, Flower Walk and sculptural water gardens. The courtyard will be arranged around a green spine with a walking alley, and a meditation bridge is planned across the central lagoon. Escape Garden and zen garden corners with benches, aromatherapy paths and shaded courtyards are part of the landscaping, which will use native plants.
Residences and smart home systems
Units include studios, one, two, three and four bedroom apartments, duplexes and townhouses with two, three and four bedrooms. All residences are planned fully furnished, and a smart home system is declared for the project. Floor to ceiling glazing and extended balconies are planned, with sky decks, lounge terraces and quiet wellness zones on the upper levels. The buildings are oriented for natural light and cross ventilation, and solar panels are declared.
Pools, spa and wellness
A lagoon-style pool with terraces, sun loungers, a pool bar and open lounge areas is planned in the centre of the courtyard. An infinity pool is planned on the roof, next to a rest terrace and a wellness deck. Indoors there will be a sauna and jacuzzi, spa-style lounges and a wellness studio overlooking the lagoon. The Serenity Pavilion in the garden is intended for meditation and sound healing, with yoga and meditation platforms around it.
Sport and running routes
Two gyms are planned: a ground level gym overlooking the lagoon and a rooftop gym with a city view, plus outdoor exercise stations in the gardens. The running route will be a double track, one lane of natural stone and one of rubber, with a stretching and recovery zone and outdoor showers nearby. Two padel courts, a basketball court and a sports court are planned in the courtyard. A wellness concierge and personal trainers are listed among services on request.
Prices and payment plan
One bedroom units range from 84.54 m² to 123.85 m² and start from 1,310,000 AED. Two bedroom units range from 126.03 m² to 158.72 m² and start from 2,105,000 AED. Three bedroom units range from 148.58 m² to 212.77 m² and start from 2,535,000 AED. The price per m² is 14,259 AED, and the service charge is 129.17 AED per m² a year. Under the payment plan, 10% is due on booking, 45% during construction, 10% on handover and 35% after handover.
Amenities
- EV charging
- Pool
- Spa
- Sauna
- Jacuzzi
- Yoga studio
- Walking trail
- Rooftop Terrace
- Gym
- Running track
- Sports Court
- Basketball court
- Clubhouse
- Coworking
- Games room
- Restaurant
- Landscaped garden
- Nursery
- Events hall
Location
Falcon City of Wonders, Dubai. Open on the map
Questions and answers
How much does a home in Sakura Gardens cost?
Prices start from AED 1,310,000.
When is the handover of Sakura Gardens?
The planned handover date is Q4 2028.
Who is the developer of Sakura Gardens?
The project is developed by HRE Development.
What is the payment plan for Sakura Gardens?
10% on booking · 45% during construction · 10% on handover · 35% after handover.
Where is Sakura Gardens located?
Falcon City of Wonders, Dubai.
Similar projects
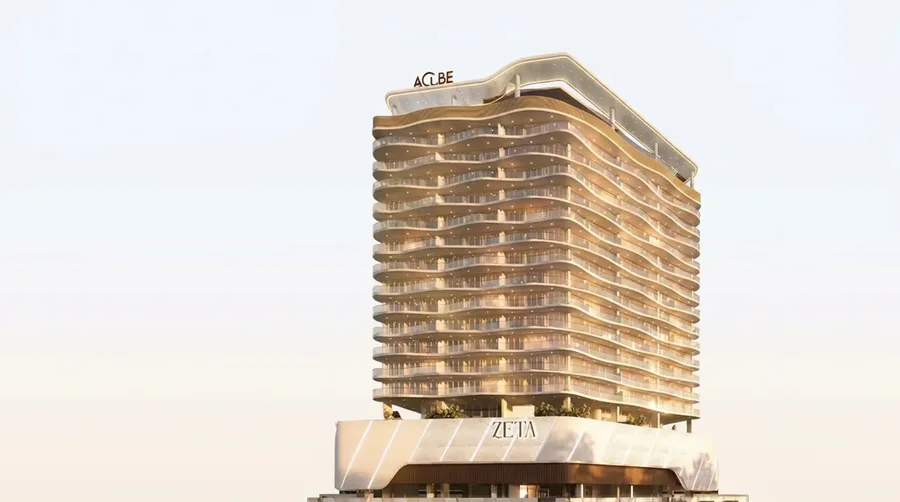 Under construction
Zeta
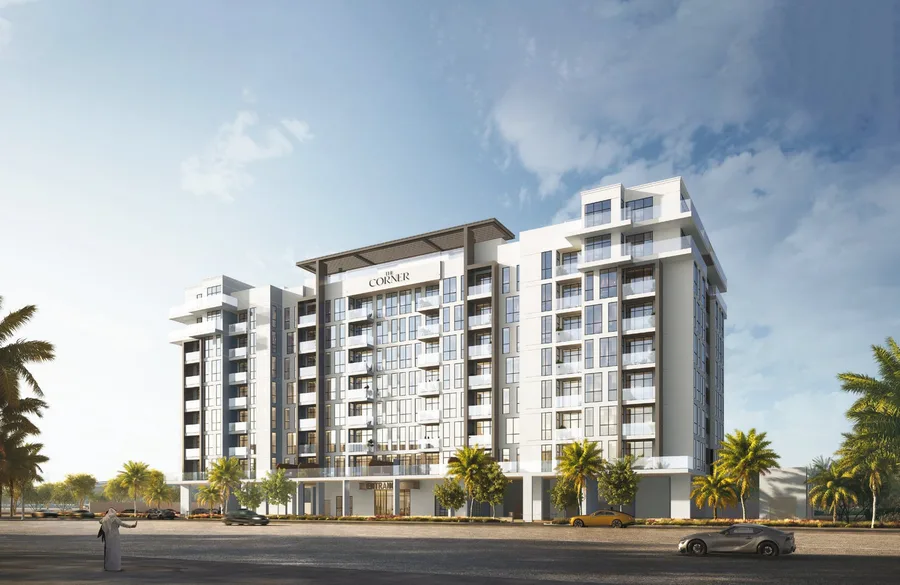 Under construction
The Corner
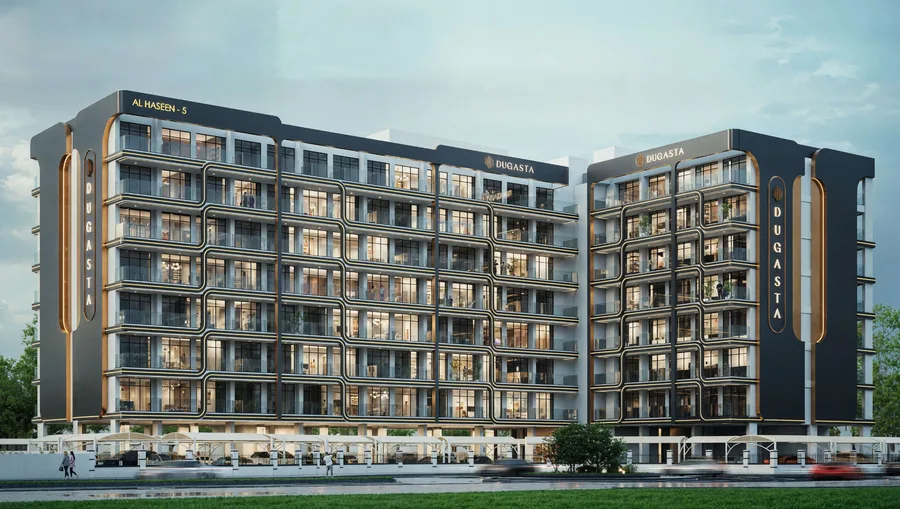 Under construction
Al Haseen Residences 5
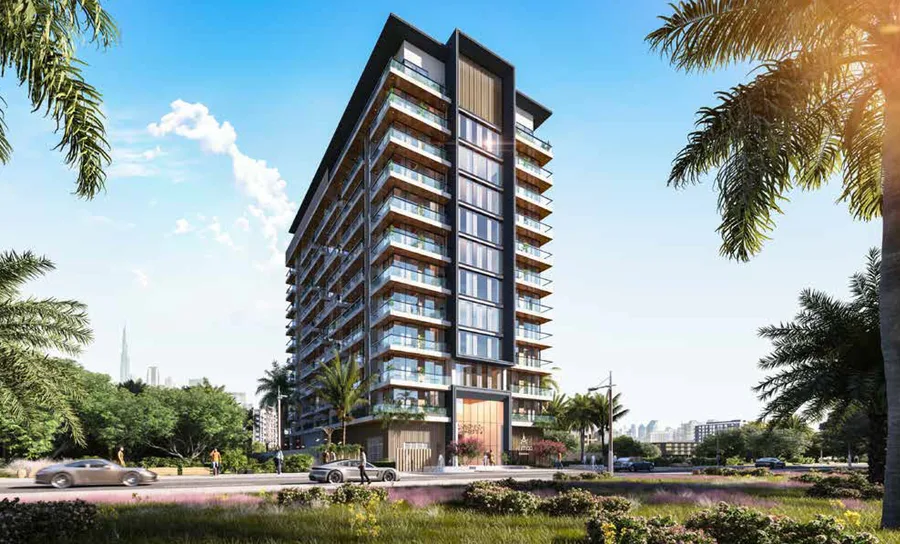 Under construction