Saray Prime Residences
Wadi Al Safa 5, Dubai · Unique Saray
Price from AED 746,579
Project facts
- Developer
- Unique Saray
- District
- Wadi Al Safa 5
- Emirate
- Dubai
- Status
- Under construction
- Handover
- Q4 2027
- Construction progress
- 2%
- Price per m²
- AED 16,314
- Units
- 121
- Floors
- 11
- Project area
- 6,842 m²
- Project type
- Residential building
- Ownership
- Freehold
- Escrow account
- Emirates Nbd Bank (P.J.S.C)
- Service charge
- 129 AED per m² per year
Floor plans and prices
| Type | Available | Area | Price |
|---|---|---|---|
| 1 bedroom | 5 | 69–73 m² (739+ sq ft) | AED 1,084,562 – AED 1,219,927 |
Developer payment plan
- 20%on booking
- 30%during construction
- 10%on handover
- 40%after handover
- 20%on booking
- 30%during construction
- 50%on handover
- 100%on booking
On top of the price: DLD fee 4%
About the project
Saray Prime Residences is an under construction project by Unique Saray in Wadi Al Safa 5, Dubai. The building is planned for handover in Q4 2027, with construction progress at 2%. It will hold 121 units across 11 residential floors and is freehold.
The building and its homes
The project is planned on a plot of 1895.55 m². By design the single building will have two underground levels, a first floor, 11 residential floors and a roof. Studios will make up the main part of the house, and apartments with separate bedrooms are also planned. The catalogue lists 1 bedroom units from 68.66 m² to 73.3 m², priced from 1,084,562 AED.
Apartments and layouts
Studios with balconies are planned at 326.65 to 530.54 sq ft. Floor to ceiling windows will open the apartments to light, and kitchenettes are designed for breakfast at home. Balconies and terraces count within the total area, so indoor space and outdoor space can be compared separately. Several layouts are set out: studio S-03 with 281.22 sq ft inside and a 45.43 sq ft balcony; S-02 at 436.42 sq ft, of which 353.11 sq ft is internal and 83.31 sq ft is balcony; S-07 at 416.35 sq ft, with 341.22 sq ft inside and 75.13 sq ft open. A presidential studio with a private jacuzzi will have 390.68 sq ft inside and a 139.87 sq ft balcony. A two bedroom apartment with its own pool is planned at 1393.52 sq ft, including 380.34 sq ft of open space. One bedroom layouts include 739.02 sq ft with 600.57 sq ft inside and 138.45 sq ft of balconies, and 862.38 sq ft with 625.44 sq ft inside and 236.95 sq ft of balcony.
Roof and water areas
An infinity pool with a waterfall is planned for the roof, and the open recreation area will face the city skyline. A hydromassage bath on the upper level is designed with a view of the city. A sauna and steam room complete the water zones, and a yoga area will be placed on the roof. Selected apartments will have a private pool or jacuzzi.
Sport, leisure and services
The project plans indoor and outdoor gyms, a dedicated virtual golf room and a home cinema. BBQ areas are set aside for outdoor gatherings, and children have a play area and an indoor soft play space. A club space and a hall for family celebrations form part of the project. The entrance will have a main lobby and a lounge area, a business lounge sits in the reception zone, and a coffee bar completes the setting. Concierge service and security are part of the building's services. A smart home system will manage lighting and climate through a mobile app, and guest parking is planned.
Ownership, payment and charges
Homes are sold as freehold. Payment plans include 20% on booking, 30% during construction, 10% on handover and 40% after handover; 20% on booking, 30% during construction and 50% on handover; and 100% on booking. Service charges are 129.17 AED per m² a year.
Location and daily routes
The address is Dubai Land Residence Complex, Wadi Al Safa 5. GEMS FirstPoint, The Aquila, South View and Dunecrest are within 5 to 12 minutes, and Aster Clinic, Dubai London Clinic and Mediclinic within 5 to 15 minutes. Miracle Garden is 15 minutes by car, Burj Khalifa and Dubai Mall 18 minutes, Burj Al Arab 22 minutes, and Jumeirah Beach Residence and Mall of the Emirates 25 minutes. City landmarks include Dubai Frame and Jumeirah Mosque. Dubai Outlet Mall has more than 240 shops plus restaurants.
Materials and brands
Interiors will be finished with natural materials, branded appliances and sanitary ware. Unique Home & Décor, a UAE company in interior design and engineering consulting since 1988, is named. Teka is a German brand of kitchen appliances, sinks, mixers and accessories. Oioli Rubinetterie is an Italian maker of mixers and bathroom fittings in its third generation, founded more than 60 years ago by Eusebio Oioli on the shore of Lake Orta, with more than 35 collections. Smartex, a smart home solutions company founded in the USA and based in the UAE, works with wireless technologies.
Amenities
- Gym
- Concierge service
Location
Wadi Al Safa 5, Dubai. Open on the map
Questions and answers
How much does a home in Saray Prime Residences cost?
Prices start from AED 746,579.
When is the handover of Saray Prime Residences?
The planned handover date is Q4 2027.
Who is the developer of Saray Prime Residences?
The project is developed by Unique Saray.
What is the payment plan for Saray Prime Residences?
20% on booking · 30% during construction · 10% on handover · 40% after handover · 20% on booking · 30% during construction · 50% on handover · 100% on booking.
Where is Saray Prime Residences located?
Wadi Al Safa 5, Dubai.
Similar projects
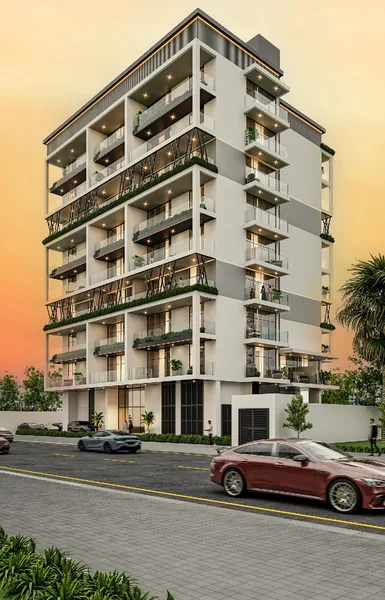 Under construction
Arib Collection
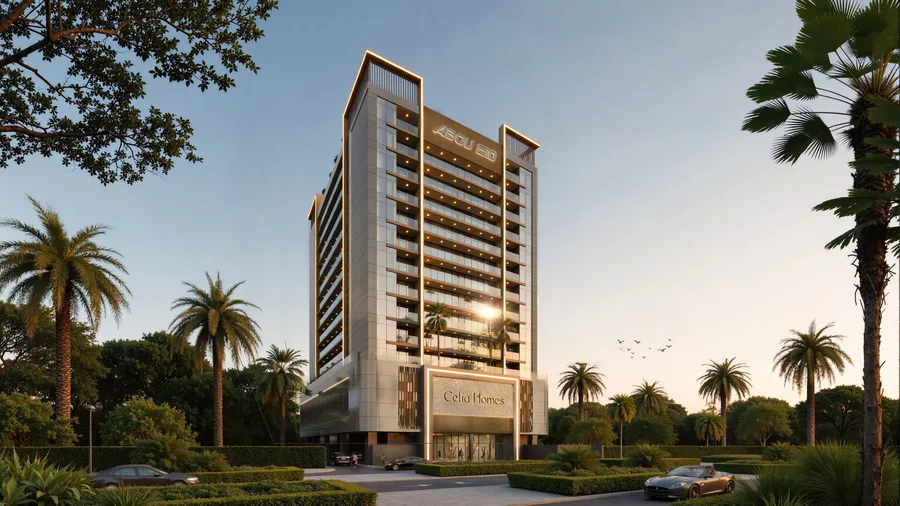 Under construction
Celia Homes
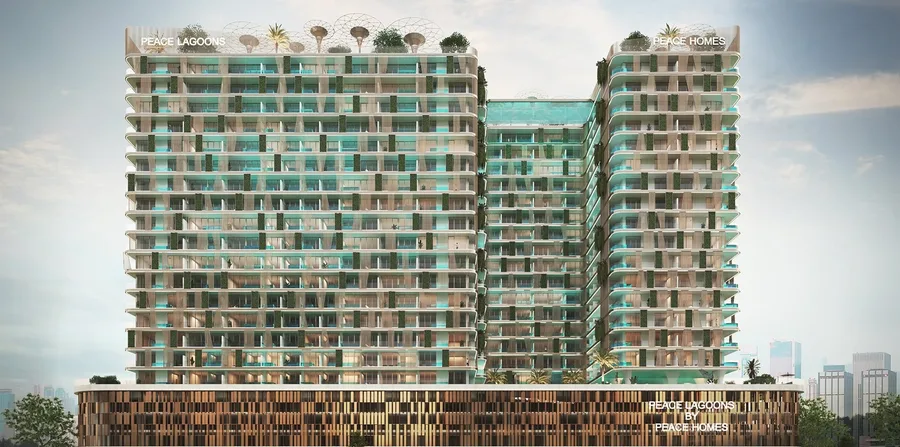 Under construction
Peace Lagoons 2
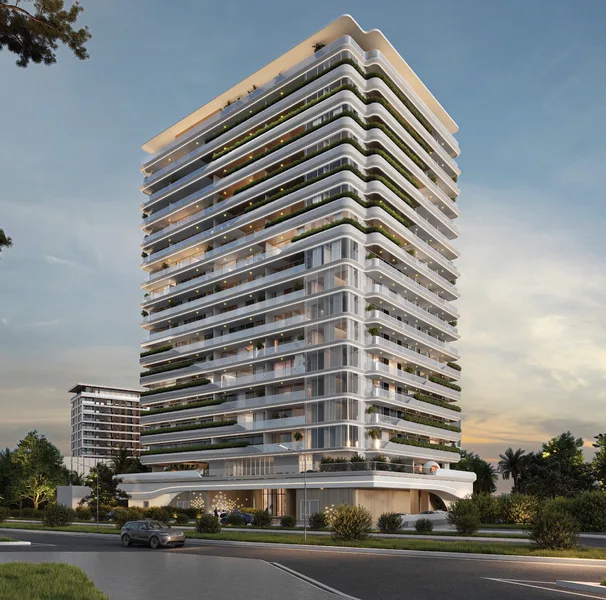 Under construction