Sunvale
Al Furjan, Dubai · Grid Properties
Price from AED 1,200,000
Project facts
- Developer
- Grid Properties
- District
- Al Furjan
- Emirate
- Dubai
- Status
- Under construction
- Handover
- Q2 2028
- Construction progress
- 1%
- Price per m²
- AED 15,783
- Units
- 92
- Floors
- 14
- Project area
- 8,504 m²
- Project type
- Residential building
- Ownership
- Freehold
- Escrow account
- Mashreq Bank Psc
- Service charge
- 151 AED per m² per year
Floor plans and prices
| Type | Available | Area | Price |
|---|---|---|---|
| 1 bedroom | 5 | 62–68 m² (665+ sq ft) | AED 1,200,000 – AED 1,320,000 |
| 2 bedrooms | 14 | 90–109 m² (972+ sq ft) | AED 1,620,000 – AED 1,960,000 |
| 3 bedrooms | 3 | 169–204 m² (1,820+ sq ft) | AED 2,740,000 – AED 3,250,000 |
Developer payment plan
- 20%on booking
- 10%during construction
- 70%on handover
On top of the price: DLD fee 4%
About the project
Sunvale is a residential building under construction in Al Furjan, Dubai, developed by Grid Properties. The project is planned for handover in Q2 2028, and construction is 1% complete. Apartments are sold as freehold.
Apartments and Prices
The building will contain 92 apartments across 14 floors. One-bedroom units range from 61.78 m² to 68.1 m² and start at 1,200,000 AED. Two-bedroom apartments range from 90.3 m² to 108.98 m² and start at 1,620,000 AED. Three-bedroom units range from 169.08 m² to 204.02 m² and start at 2,740,000 AED. The price per m² is 15,783 AED, and the service charge is 150.69 AED per m² a year.
Payment Plan
Buyers pay 20% on booking and 10% during construction. The remaining 70% is due on handover. Mashreq Bank Psc holds the escrow account.
Layouts and Interiors
Apartments will have open layouts and large windows. Each bedroom will be fitted with built-in wardrobes with internal rods, shelves and drawers. The entrance door will be anti-burglary with a peephole. Main rooms will combine wallpaper with Caparol paint or equivalent. Kitchens and bathrooms will have porcelain stoneware, and ceilings will be made of gypsum board, moisture-resistant in wet areas.
Kitchens and Bathrooms
Kitchens will be custom designed with wear-resistant fronts and concealed handles, soft-close mechanisms on all doors and drawers, and hidden waste and recycling sections. Worktops and splashbacks will be stone, with a deep single sink mounted under the counter. Appliances from Siemens, Bosch or an equivalent brand will include an integrated fridge-freezer, a combined microwave and oven, a washer-dryer and a hood. The hob will be 60 cm wide in one and two-bedroom apartments and 90 cm in three-bedroom units. Bathrooms will have porcelain stoneware walls and floors, undercounter sinks, frameless glass shower screens, hand showers and wall-hung toilets with concealed cisterns from Kohler or an equivalent brand. Master bathrooms will have concealed decorative lighting, ceiling shower heads and a separate shower area, and three-bedroom layouts will include freestanding bathtubs.
Amenities and Shared Spaces
A temperature-controlled family pool will be on site, with a jacuzzi, cabana and sunken seating nearby. The wellness centre will include massage or spa rooms, a steam room and a sauna, plus a separate cold plunge pool. The fitness centre will have an equipped gym, a yoga studio and a pilates lounge, and a walking track will run through the grounds. Residents will have a barbecue lounge, outdoor seating and multipurpose rooms, and a park is planned for pets. Children will have AquaVerse (Kids Splash) and an outdoor play area. The entrance lobby will have a concierge desk, polished stone flooring and wooden decorative wall panels, and shared areas will include a coworking and meeting zone. Lifts will be from Schindler or an equivalent manufacturer, and wiring for television and data will run through all common areas and apartments.
Comfort and Security
Central air conditioning will serve apartments and common areas. Home automation for lighting and climate control from Legrand, ABB or an equivalent brand will be installed in every apartment, with slim switches and sockets with metal faceplates. An audio intercom will connect residents with visitors. The building will have round-the-clock security and controlled access, with CCTV in common areas. Electric vehicle charging stations will be fitted only on selected parking spaces. The developer may substitute materials with equivalent ones, and only the contract is binding.
Amenities
- Pool
- Walking trail
- Pet area
- Gym
- Spa
- Retail Space
- Barbecue area
- Games room
- Jacuzzi
Location
Al Furjan, Dubai. Open on the map
Questions and answers
How much does a home in Sunvale cost?
Prices start from AED 1,200,000.
When is the handover of Sunvale?
The planned handover date is Q2 2028.
Who is the developer of Sunvale?
The project is developed by Grid Properties.
What is the payment plan for Sunvale?
20% on booking · 10% during construction · 70% on handover.
Where is Sunvale located?
Al Furjan, Dubai.
Similar projects
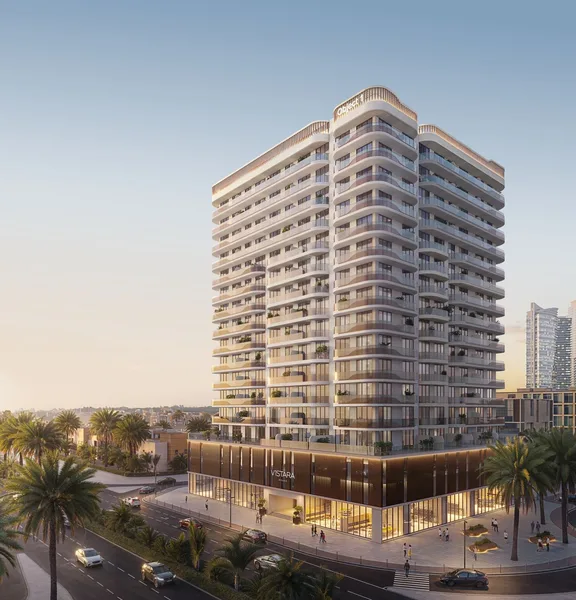 Under construction
V1stara House
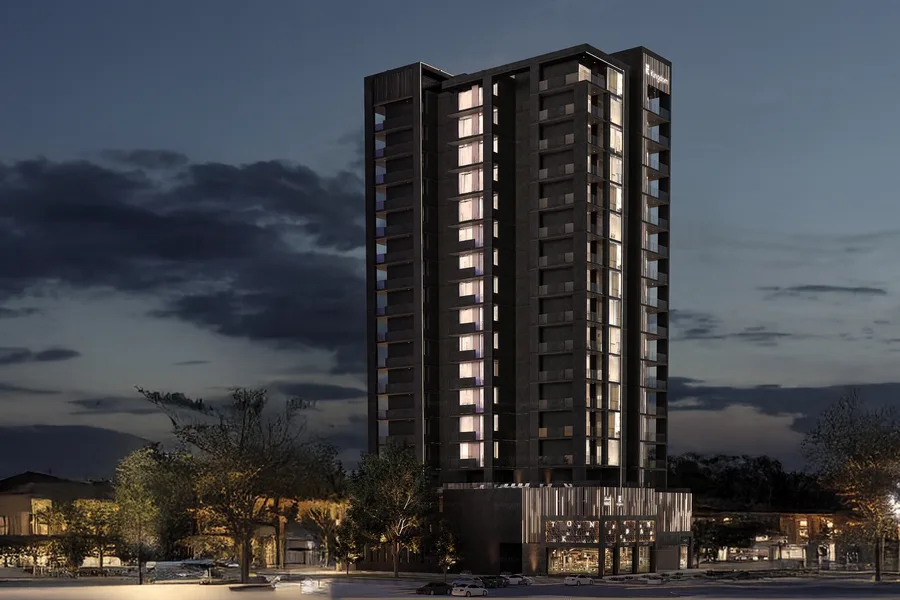 Under construction
Kingdom Gate
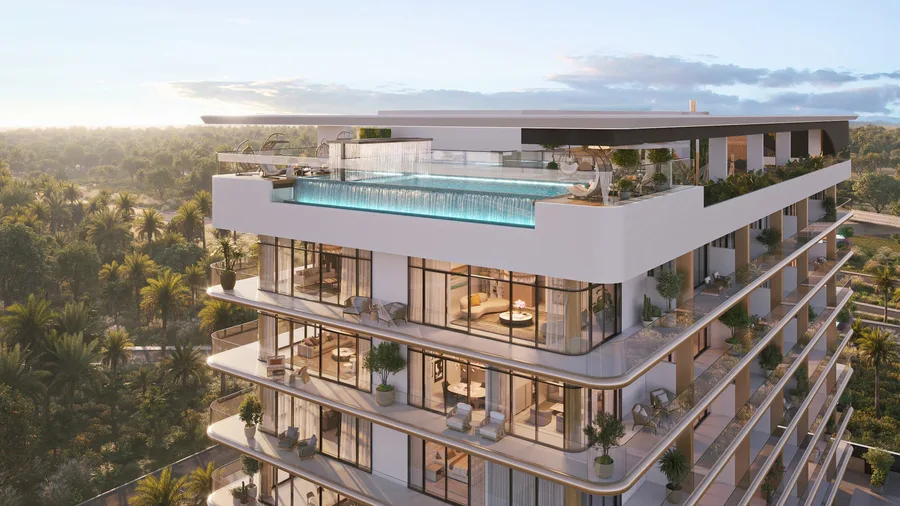 Under construction
Celeste Heights
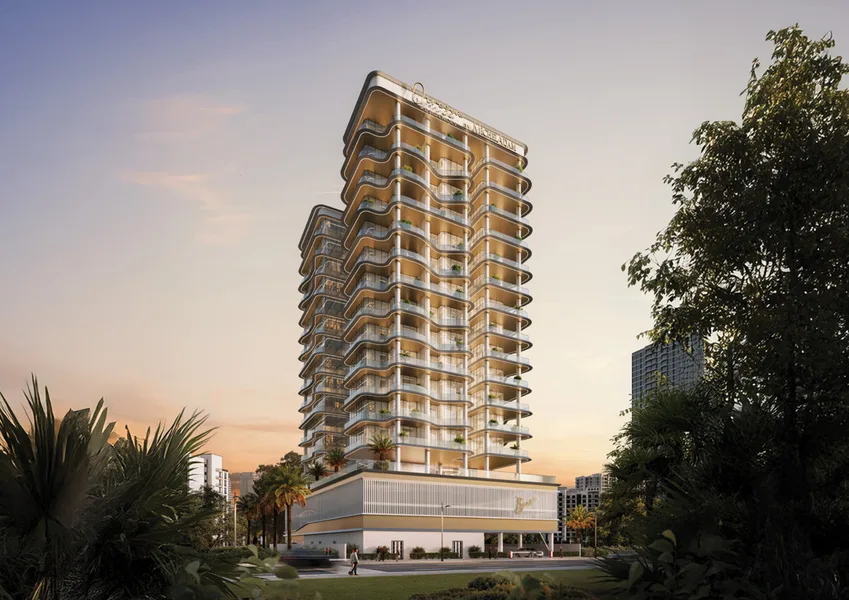 Under construction