Vista 3
Al Reem Island, Abu Dhabi · Reportage Properties
Price from AED 1,460,000
Project facts
- Developer
- Reportage Properties
- District
- Al Reem Island
- Emirate
- Abu Dhabi
- Status
- Under construction
- Handover
- Q4 2027
- Construction progress
- 8%
- Price per m²
- AED 28,386
- Units
- 622
- Floors
- 33
- Project area
- 39,305 m²
- Project type
- Residential building
- Ownership
- Freehold
- Escrow account
- First Abu Dhabi Bank
- Service charge
- 194 AED per m² per year
Floor plans and prices
| Type | Available | Area | Price |
|---|---|---|---|
| 1 bedroom | 13 | 45–52 m² (481+ sq ft) | AED 1,460,000 – AED 1,499,000 |
Developer payment plan
- 12%on booking
- 15%during construction
- 75%on handover
- 22%on booking
- 15%during construction
- 65%on handover
- 32%on booking
- 15%during construction
- 55%on handover
- 35%on booking
- 67%during construction
- 31%on booking
- 70%on handover
On top of the price: ADM fee 2%, administrative fee 2%, administrative fee 2%, ADGM fee 1%
About the project
Vista 3 is a 33-storey residential tower under construction in the Tamouh area of Al Reem Island, Abu Dhabi, built by Reportage Properties. The building is planned for handover in Q4 2027 and construction has reached 8%. Homes are available for freehold purchase, with prices starting at 1,460,000 AED.
The building and its site The tower will rise 135.5 metres on a plot of 4771 m². Below the homes there will be a basement level, a ground floor and six podium levels with covered parking, and above them 27 residential floors. The building will hold 622 residences in total. The current construction progress stands at 8%.
Homes and layouts The project includes apartments from one to five bedrooms and penthouses with terraces. There are 509 one-bedroom apartments in nine layouts from A to I, 56 two-bedroom residences, 28 three-bedroom and 28 four-bedroom apartments, and a single five-bedroom apartment on the 33rd floor. The smallest one-bedroom layout, type B, has internal area from 435.5 to 509.7 sq ft, a balcony from 45.8 to 321.3 sq ft, and total area of 481.3 to 789.42 sq ft. Type C has total area from 515.5 to 813.3 sq ft. Type G appears on floors 27 to 31 with internal area of 537.23 sq ft and a bedroom of 4.20 by 3.50 metres. Types H and I also appear on floors 27 to 31, and in type I the kitchen is a separate zone of 2.50 by 2.50 metres. Balcony size and presence depend on the floor and the side of the building, and dimensions within one type vary slightly because of the engineering shafts. The one-bedroom apartments are priced from 1,460,000 AED, at 28,386 AED per m².
Parking and common areas A large lobby and large lifts are planned. Covered parking spaces will sit in the basement and the six podium levels. Floor plans begin on the seventh floor.
Amenities The amenity set includes separate adult and children's pools, a gym, a spa, a landscaped garden, a barbecue area, covered seating areas, children's play areas and shared lounge zones. The project also specifies energy-efficient systems, environmentally friendly solutions and green areas.
Location and access The island lies 300 metres from the north-eastern shore of Abu Dhabi and is linked to the city centre by three bridges. Galleria Mall is a nine-minute walk and Al Aziz Mosque an eight-minute walk. Al Reem Mall with its Snow Park and Abu Dhabi Mall are each three minutes by car. Sorbonne University Abu Dhabi and Delma Park are nine minutes by car, Al Reem Central Park and Abu Dhabi Central Bus Station ten minutes, Abu Dhabi Beach eleven minutes, and Louvre Abu Dhabi thirteen minutes. Al Maryah Island and Saadiyat Island are nearby.
Payment plans Several payment structures are available. These include 12% on booking, 15% during construction and 75% on handover; 22% on booking, 15% during construction and 65% on handover; 32% on booking, 15% during construction and 55% on handover; 35% on booking, 67% during construction and 31% on booking; and 70% on handover. Options with monthly payments during construction and settlement at handover are also listed. The service charge is 193.75 AED per m² per year. Ten one-bedroom apartments are currently available.
Interior specification Apartments will include kitchen cabinets and worktops, and fully tiled bathrooms with a shower, storage cabinets and mirrors. Floor-to-ceiling double-glazed windows, central air conditioning, a shared satellite antenna and fibre optic connection are specified. Electronics, furniture, appliances and decorative items are not part of the standard specification, and the developer may substitute materials with equivalent ones; only the contract has force.
Amenities
- Barbecue area
- Pool
- Gym
- Landscaped garden
Location
Al Reem Island, Abu Dhabi. Open on the map
Questions and answers
How much does a home in Vista 3 cost?
Prices start from AED 1,460,000.
When is the handover of Vista 3?
The planned handover date is Q4 2027.
Who is the developer of Vista 3?
The project is developed by Reportage Properties.
What is the payment plan for Vista 3?
12% on booking · 15% during construction · 75% on handover · 22% on booking · 15% during construction · 65% on handover · 32% on booking · 15% during construction · 55% on handover · 35% on booking · 67% during construction · 31% on booking · 70% on handover.
Where is Vista 3 located?
Al Reem Island, Abu Dhabi.
Similar projects
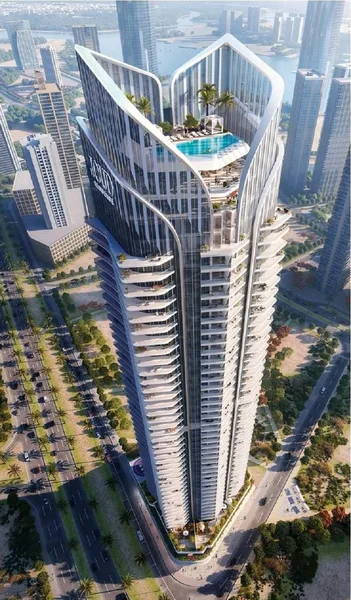 Under construction
Joud Residence
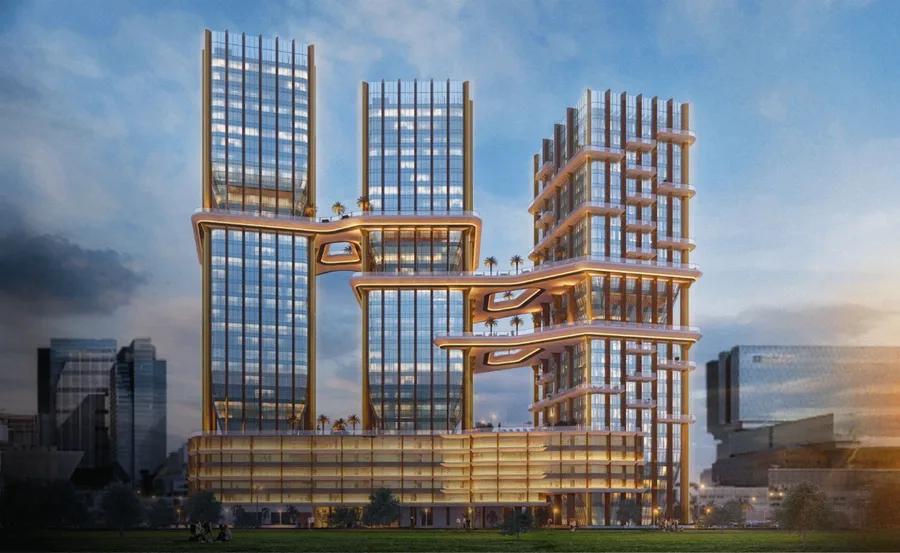 Under construction
Radiant Bridges Towers
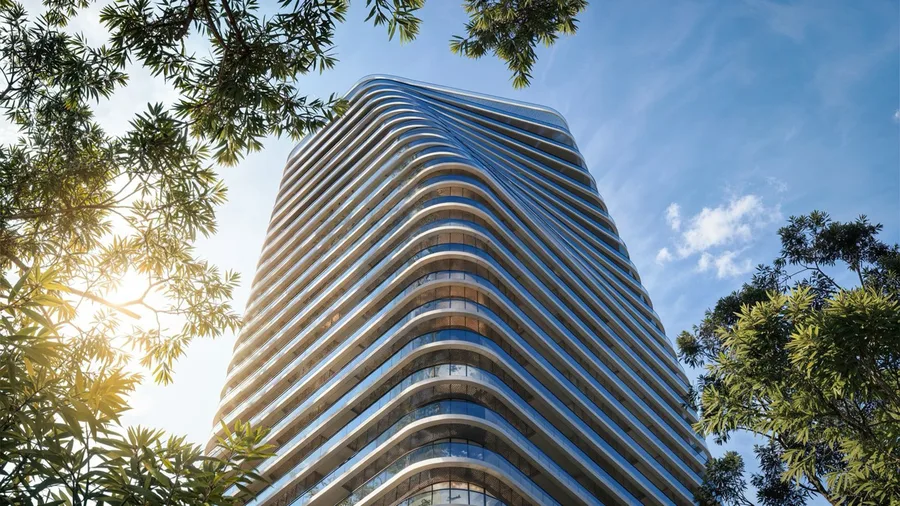 Under construction
Marlin Icon
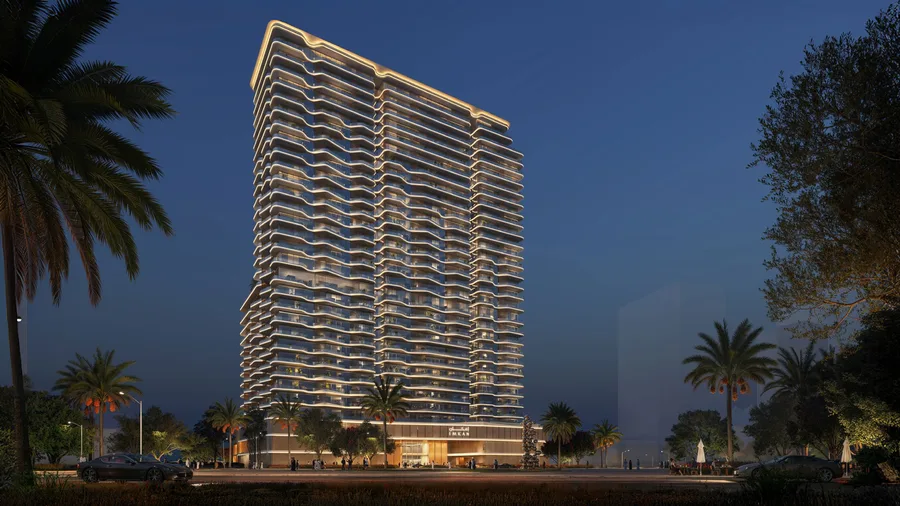 Under construction