JW Marriott Residences
Dubai Islands, Dubai · CG Developers
Price from AED 2,448,000
Project facts
- Developer
- CG Developers
- District
- Dubai Islands
- Emirate
- Dubai
- Status
- Under construction
- Handover
- Q1 2028
- Construction progress
- 2%
- Price per m²
- AED 39,503
- Units
- 117
- Floors
- 12
- Project area
- 8,971 m²
- Project type
- Residential building
- Ownership
- Freehold
- Escrow account
- United Bank Limited (Management Office)
- Service charge
- 312 AED per m² per year
Floor plans and prices
| Type | Available | Area | Price |
|---|---|---|---|
| 1 bedroom | 11 | 60–64 m² (647+ sq ft) | AED 2,448,000 – AED 2,576,000 |
| 2 bedrooms | 2 | 97 m² (1,047+ sq ft) | AED 3,867,000 – AED 3,952,000 |
Developer payment plan
- 24%on booking
- 40%during construction
- 40%on handover
- 24%on booking
- 20%during construction
- 60%on handover
On top of the price: DLD fee 4%
About the project
JW Marriott Residences is a new residential building under construction in Dubai Islands, Dubai. CG Developers is building it, and handover is planned for Q1 2028. It will hold 117 apartments across 12 floors, and construction progress stands at 2%.
The first JW Marriott residences in Dubai
This will be the first residential address in Dubai under the JW Marriott brand. The developer holds the licence to use the JW Marriott name, which Marriott International has operated since 1984 and which covers more than 125 hotels in 38 countries. CG Developers builds the house; Marriott does not build, sell or own it. The project company is Mars Estates Limited, a subsidiary of CG Gulf Real Estate Development.
Apartments and layouts
The building will have 1, 2 and 3 bedroom apartments. The smallest 1 bedroom units start at 60.11 m² and the largest reach 63.73 m², priced from 2,448,000 AED. Two bedroom apartments start at 97.27 m² and 3,867,000 AED. Among the one bedroom plans, type 1A gives up to 1168 ft2 of total area with the terrace, of which 586 to 630 ft2 is internal. Type 2A two bedroom apartments will sit on every floor from the first to the twelfth, with 990 to 1066 ft2 inside; type 2B appears only on floors 9 to 11. The three bedroom types run from 3A to 3E, and the largest total area in the house, 2324 ft2, belongs to type 3A. Every apartment will have an open part, a terrace or a balcony: compact type 1C has 46 to 50 ft2 outside, while type 3A on floors 1, 3, 5, 7 and 9 has a terrace from 441 ft2, and type 3E on the twelfth floor has 542 ft2 open.
Architecture and interiors
The house will narrow towards the top and step down to the ground in ledges that follow the line of a wave on the horizon. John R Harris & Partners is the lead architect and consultant on the project. The facade will combine glass, natural stone and architectural concrete. Inside, floors will be laid in natural stone or wood, walls finished in textured paint, and kitchens assembled from custom made furniture. Floor to ceiling windows will have double glazed units. Furniture shown in the plans is not included in the apartment unless listed in Schedule A to the sale and purchase agreement, and materials in completed apartments may differ from those shown.
Rooftop pool, spa and services
A pool with a sea view, a spacious deck, a barbecue area and a bar are planned for the roof. The spa will have treatment rooms, a steam room, a sauna and a small wellness pool, and the fitness centre will hold modern equipment behind large glass walls. The lobby is designed with high ceilings, a reception desk and a bar with a lounge. A concierge will work around the clock, a valet will take cars at the entrance, and parking will be available, including places in a private garage. JW Market Café is planned for the arrival zone. Residents will also have a dining area, a lounge and meeting rooms.
Garden, beach access and ownership
JW Garden will be planted with selected plants, with the seafront around it. A children's club and a cinema room are part of the plan, and pets are permitted. Residents will have their own access to the beach, reaching the shore of the Arabian Gulf directly from the house. Apartments are sold as freehold, and buyers' funds go to the project escrow account held at United Bank Limited. Service charges are set at 312.15 AED per m² a year. The payment plan is 60 per cent during construction and 40 per cent on handover, with 24 per cent on booking, 40 per cent during construction and 40 per cent on handover also listed.
Amenities
- Cinema room
- Kids' play area
- Landscaped garden
- Sauna
- Spa
- Pool
- Parking
- Gym
- Pets allowed
Location
Dubai Islands, Dubai. Open on the map
Questions and answers
How much does a home in JW Marriott Residences cost?
Prices start from AED 2,448,000.
When is the handover of JW Marriott Residences?
The planned handover date is Q1 2028.
Who is the developer of JW Marriott Residences?
The project is developed by CG Developers.
What is the payment plan for JW Marriott Residences?
24% on booking · 40% during construction · 40% on handover · 24% on booking · 20% during construction · 60% on handover.
Where is JW Marriott Residences located?
Dubai Islands, Dubai.
Similar projects
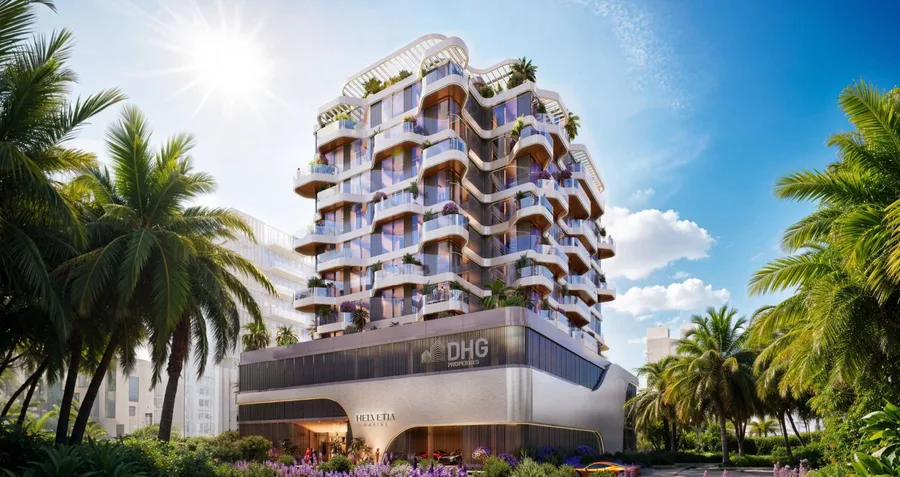 Under construction
Helvetia Marine
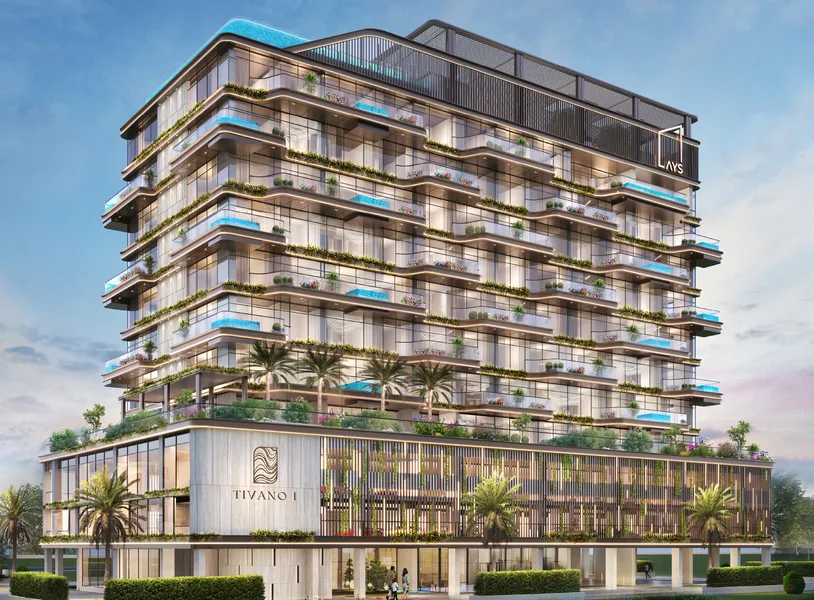 Under construction
Tivano 1
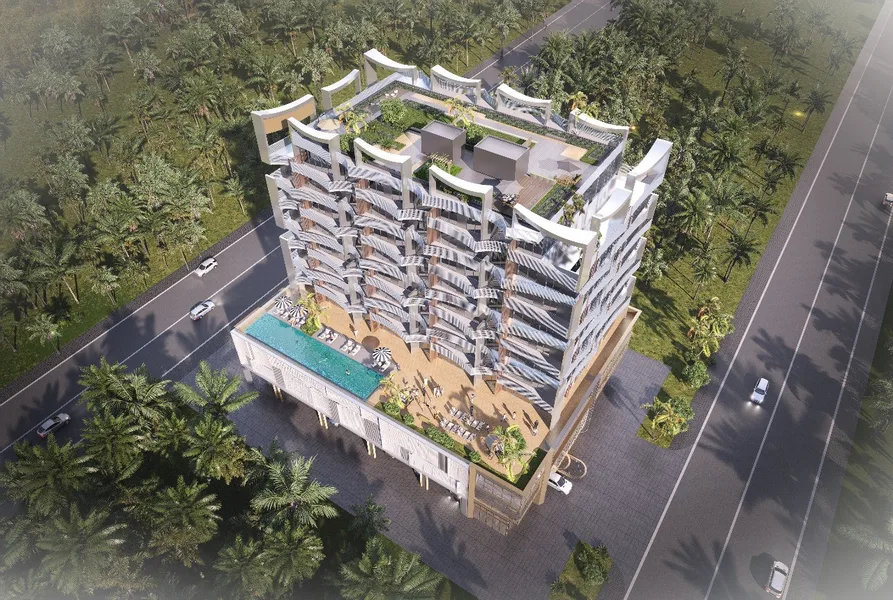 Under construction
Nautis Residences by STAMN
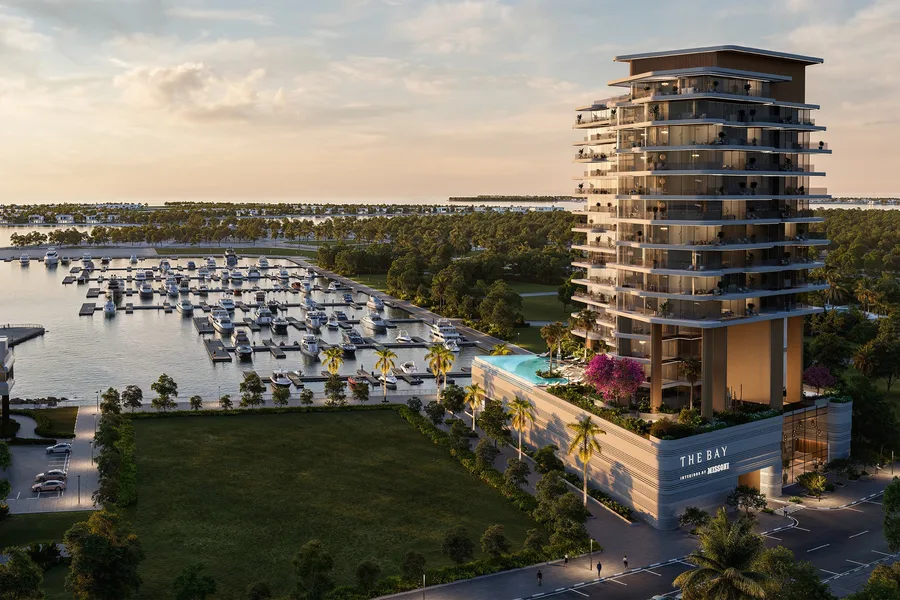 Under construction