Ashwood Residences
Jumeirah Village Triangle (JVT), Dubai · Skyland Properties
Price from AED 895,103
Project facts
- Developer
- Skyland Properties
- District
- Jumeirah Village Triangle (JVT)
- Emirate
- Dubai
- Status
- Under construction
- Handover
- Q1 2027
- Construction progress
- 15%
- Price per m²
- AED 16,322
- Units
- 153
- Floors
- 17
- Project area
- 10,972 m²
- Project type
- Residential building
- Ownership
- Freehold
- Escrow account
- Bank Of Baroda
- Service charge
- 151 AED per m² per year
Floor plans and prices
| Type | Available | Area | Price |
|---|---|---|---|
| Studios | 1 | 37 m² (397+ sq ft) | AED 895,103 |
| 1 bedroom | 39 | 61–81 m² (657+ sq ft) | AED 1,316,847 – AED 1,705,790 |
| 2 bedrooms | 12 | 106–146 m² (1,146+ sq ft) | AED 2,206,697 – AED 3,494,202 |
| 3 bedrooms | 1 | 256 m² (2,753+ sq ft) | AED 6,121,196 |
Developer payment plan
- 20%on booking
- 10%during construction
- 70%on handover
On top of the price: DLD fee 4%
About the project
Ashwood Residences is a 17-floor residential building under construction in Jumeirah Village Triangle (JVT), Dubai, developed by Skyland Properties. It will hold 153 units and is scheduled for handover in Q1 2027. Construction is 15% complete.
Apartments and layouts
The building will offer studios from 36.88 m², 1 bedroom units from 61.04 m² to 80.64 m², 2 bedrooms from 106.47 m² to 145.95 m², and 3 bedrooms from 255.76 m². Prices start at 895,103 AED for a studio, 1,316,847 AED for a 1 bedroom, 2,206,697 AED for a 2 bedroom and 6,121,196 AED for a 3 bedroom. Price per m² is 16,322 AED. The layout range will include formats with one and a half or two and a half bedrooms. Each apartment is planned with a private balcony and panoramic glazing.
Ownership and payment
Ownership will be freehold. The payment plan is 20% on booking, 10% during construction and 70% on handover. Service charge is set at 150.69 AED per m² a year.
Amenities in the building
The amenity list covers a children's play area, electric car charging, a pool, a gym, a steam room, a sauna, a tennis court and a yoga studio. The main pool will have water temperature control, and a separate shaded pool is planned for children. The spa will include a sauna, with separate men's and women's steam rooms, plus showers and changing rooms. For sport there will be a padel court, a fitness studio and a gym, and yoga will have both a studio and a lawn. A zen garden with an artificial waterfall, reading corners, an outdoor cinema, an events lounge, a barbecue pavilion and a club house will complete the shared spaces. An indoor children's club and an outdoor play area are both planned.
The Sterling penthouses
A separate collection of eight penthouses, The Sterling, will occupy the top two floors. Their interiors will include a study. Living and dining areas in these residences will be spacious and will connect to bedrooms and rooms of free purpose.
Getting around
The building sits on Al Barsha South Fifth and directly by the E311 highway. From the district there will be access to Jumeirah Golf Estates and Expo City. Nearby landmarks include Dubai Marina, Palm Jumeirah, Downtown and Al Maktoum airport, and Dubai airport (DXB).
Amenities
- Kids' play area
- EV charging
- Pool
- Gym
- Sauna
- Tennis Court
- Yoga studio
Location
Jumeirah Village Triangle (JVT), Dubai. Open on the map
Questions and answers
How much does a home in Ashwood Residences cost?
Prices start from AED 895,103.
When is the handover of Ashwood Residences?
The planned handover date is Q1 2027.
Who is the developer of Ashwood Residences?
The project is developed by Skyland Properties.
What is the payment plan for Ashwood Residences?
20% on booking · 10% during construction · 70% on handover.
Where is Ashwood Residences located?
Jumeirah Village Triangle (JVT), Dubai.
Similar projects
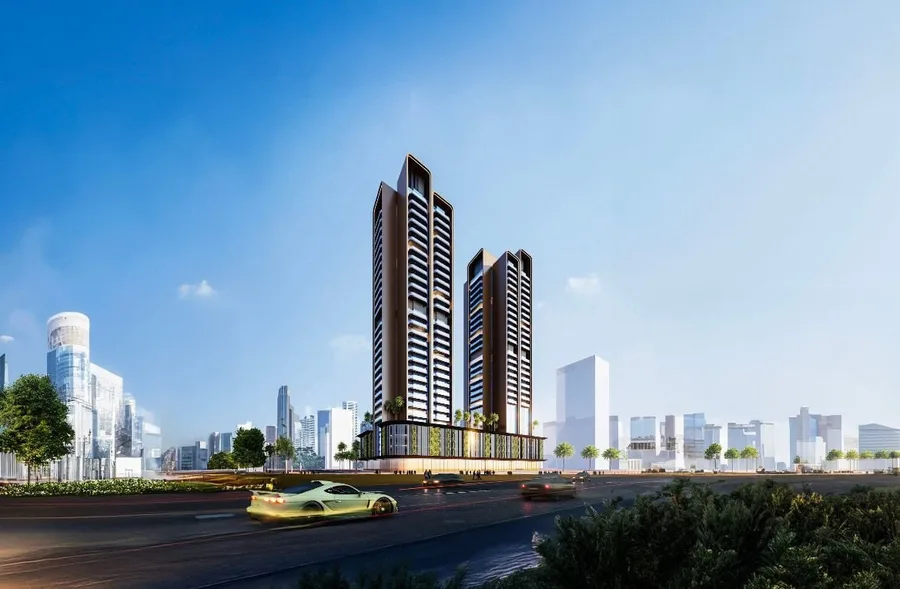 Under construction
Guzel Towers
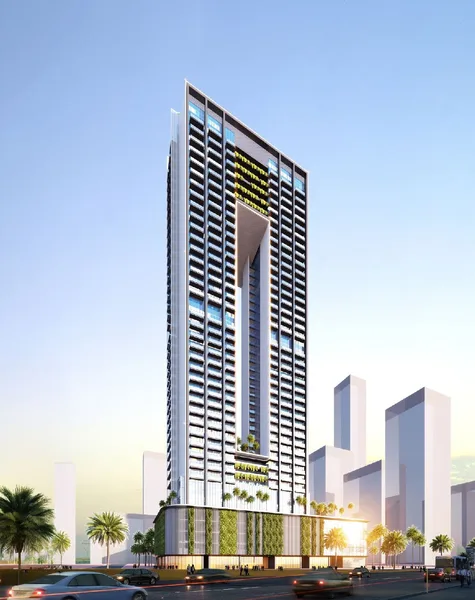 Under construction
SkyGate Tower
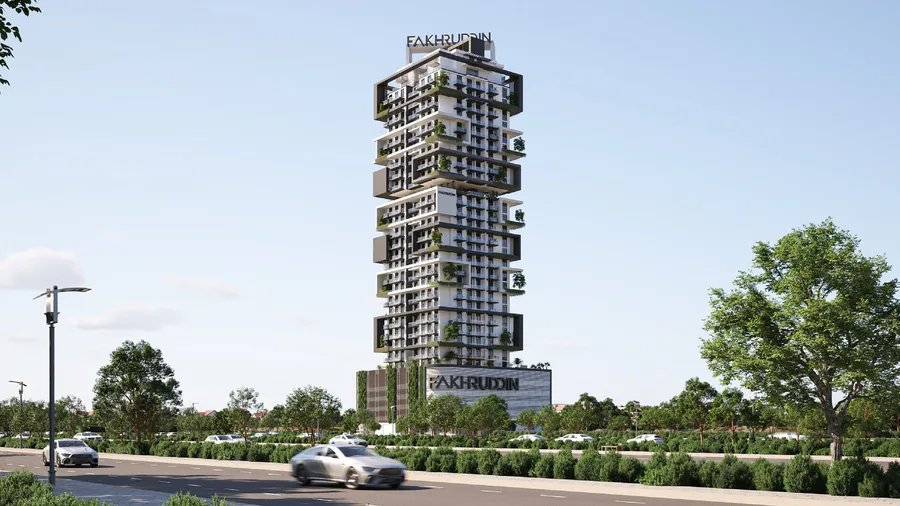 Under construction
Treppan Tower
 Under construction