Celesto 3
Wadi Al Safa 5, Dubai · Tarrad Development
Price from AED 550,000
Project facts
- Developer
- Tarrad Development
- District
- Wadi Al Safa 5
- Emirate
- Dubai
- Status
- Under construction
- Handover
- Q3 2028
- Price per m²
- AED 10,439
- Units
- 222
- Floors
- 12
- Project area
- 8,636 m²
- Project type
- Residential building
- Ownership
- Freehold
- Escrow account
- Arab Bank Plc
- Service charge
- 151 AED per m² per year
Floor plans and prices
| Type | Available | Area | Price |
|---|---|---|---|
| Studios | 34 | 29–95 m² (308+ sq ft) | AED 550,000 – AED 995,017 |
| 1 bedroom | 5 | 48–85 m² (513+ sq ft) | AED 770,000 – AED 994,686 |
Developer payment plan
- 20%on booking
- 30%during construction
- 50%on handover
On top of the price: DLD fee 4%
About the project
Celesto 3 is a residential building under construction in Wadi Al Safa 5, Dubai, developed by Tarrad Development. Handover is planned for Q3 2028. Apartments are freehold.
The building and its layout The building has eleven residential floors above a three-level podium, with an entrance floor below and a roof above. The first residential floor has larger balconies than the other floors, and floors two to eleven share one typical layout. The plot measures 2 496,58 M2, and the podium and residential part are set back 5 and 7,5 metres from the plot boundaries. NEXT Engineering Consultants prepared the design concept.
Apartments and finishes The building holds 216 apartments: 141 studios, 71 one-bedroom apartments and 4 with two bedrooms. Studios come in eight layout variants (A, A1, B, B1, B2, C, C1, D) and one-bedroom apartments in five (A, B, C, C1, D). Every apartment will be handed over fully furnished, with modern interiors, Italian-style finishes and built-in smart home technology. The developer plans for apartments to suit both owners who live in them and owners who rent them out.
Amenities on the podium The podium will hold the pool, barbecue area, children's zone and exercise equipment. The building also includes a gym and a yoga studio. These facilities are inside the building, for residents.
Parking and access Ramps lead to parking on the three podium levels, with spaces on each level, and parking is planned at one space per apartment of up to 150 sq. m. Three lifts connect residents to the apartments. The entrance floor holds the lift lobby and a security room.
Climate-driven design The design concept started from a study of the site: the sun's path, the wind rose, prevailing, storm and winter winds, and sunset on the summer and winter solstices. Four measures respond to heat: shade, ventilation, water for evaporative cooling, and green boxes for sun protection. From June to September Dubai is often hotter than 40 °C, with up to 50 °C on the hottest days.
Prices and payment plan Studios range from 28.59 m² to 95.35 m² and start at 550,000 AED. One-bedroom apartments range from 47.7 m² to 84.86 m² and start at 770,000 AED. The price per m² is 10,439 AED, and the service charge is 150.69 AED per m² a year. Payment is 20% on booking, 30% during construction and 50% on handover; buyers also pay a separate 4% DLD fee. Buyer funds go to the project escrow account at Arab Bank Plc.
Amenities
- Kids' play area
- Gym
- Pool
- Barbecue area
- Yoga studio
Location
Wadi Al Safa 5, Dubai. Open on the map
Questions and answers
How much does a home in Celesto 3 cost?
Prices start from AED 550,000.
When is the handover of Celesto 3?
The planned handover date is Q3 2028.
Who is the developer of Celesto 3?
The project is developed by Tarrad Development.
What is the payment plan for Celesto 3?
20% on booking · 30% during construction · 50% on handover.
Where is Celesto 3 located?
Wadi Al Safa 5, Dubai.
Similar projects
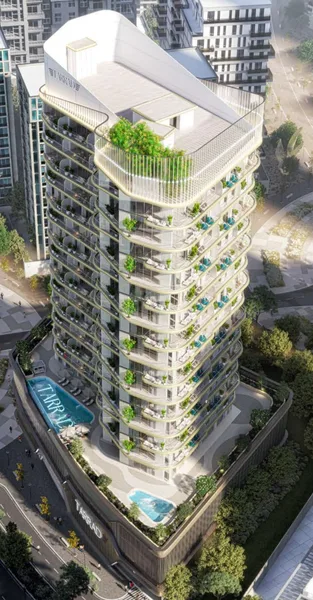 Under construction
Celesto 2 Tower
Wadi Al Safa 5, Dubai
Tarrad Development · Q3 2028
from AED 550,000
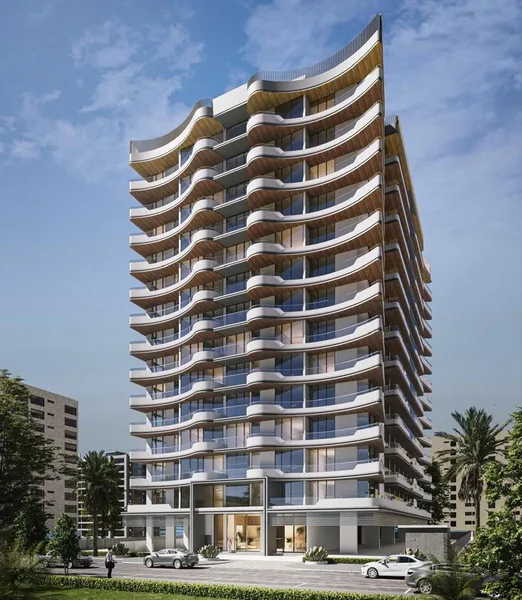 Under construction
AG Aum
Wadi Al Safa 5, Dubai
Ag Properties · Q4 2028
from AED 544,331
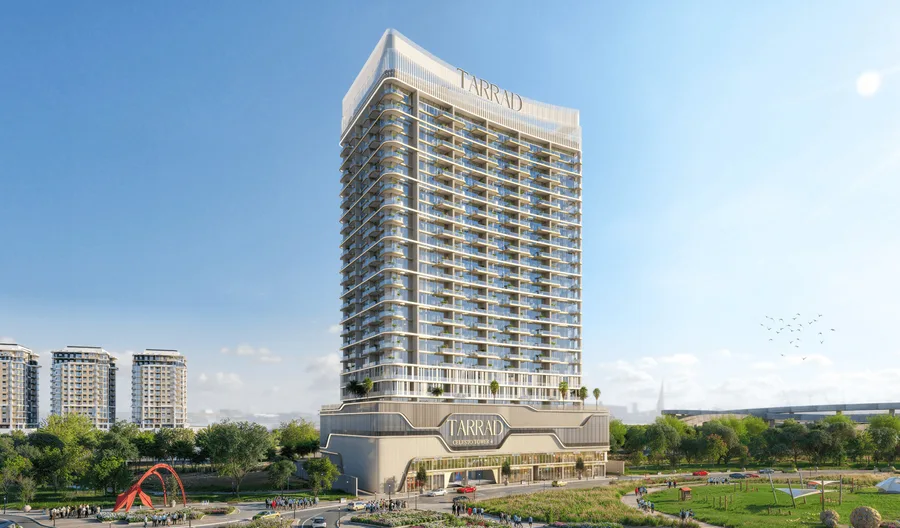 Under construction
Celesto 4
Wadi Al Safa 5, Dubai
Tarrad Development · Q4 2028
from AED 570,000
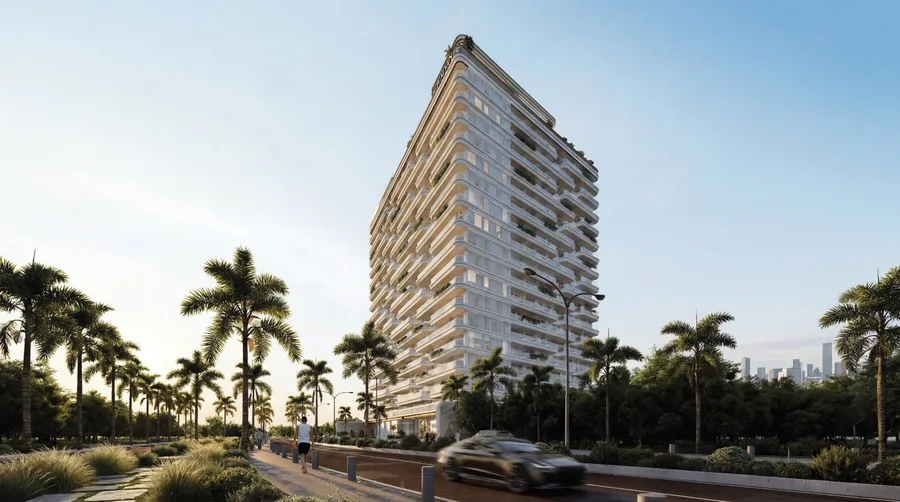 Under construction
Weston by Wadan
Wadi Al Safa 5, Dubai
Wadan Developments · Q4 2028
from AED 583,346