Celesto 2 Tower
Wadi Al Safa 5, Dubai · Tarrad Development
Price from AED 550,000
Project facts
- Developer
- Tarrad Development
- District
- Wadi Al Safa 5
- Emirate
- Dubai
- Status
- Under construction
- Handover
- Q3 2028
- Price per m²
- AED 15,447
- Units
- 231
- Floors
- 13
- Project area
- 11,039 m²
- Project type
- Residential building
- Ownership
- Freehold
- Escrow account
- First Abu Dhabi Bank P.J.S.C.
- Service charge
- 151 AED per m² per year
Floor plans and prices
| Type | Available | Area | Price |
|---|---|---|---|
| Studios | 1 | 29–30 m² (313+ sq ft) | AED 550,000 – AED 580,000 |
| 1 bedroom | 6 | 51–63 m² (550+ sq ft) | AED 800,000 – AED 1,059,166 |
| 2 bedrooms | 86 m² (930+ sq ft) | AED 1,380,000 |
Developer payment plan
- 20%on booking
- 30%during construction
- 50%on handover
On top of the price: DLD fee 4%
About the project
Celesto 2 Tower is a thirteen-storey residential tower under construction in Wadi Al Safa 5, Dubai, developed by Tarrad Development. The building is planned for handover in Q3 2028. Apartments start from 550,000 AED, and ownership is freehold.
Apartments and layouts
The tower holds 231 apartments: 104 studios, 102 one-bedroom units and 25 two-bedroom units. Every apartment has a balcony, and floor areas are given including the balcony. Studios range from 29.06 m² to 29.73 m² and start from 550,000 AED. One-bedroom apartments run from 51.1 m² to 63.32 m² and start from 800,000 AED. Two-bedroom apartments start from 86.4 m² and from 1,380,000 AED.
Furnishing and smart home systems
Apartments will be sold fully furnished. Kitchens will come with built-in appliances, and each apartment will have an Alexa-based smart home system. Living rooms will be combined with dining areas.
Building layout
The first floor will hold the entrance, shops, services and some parking spaces. Three parking floors will sit on the podium above it. The first residential floor will contain 15 apartments, a pool, rest areas, a gym and a health club; twelve typical floors above it will each hold 18 apartments. The building will provide 234 parking spaces.
Amenities
The first residential floor will include a pool, a jacuzzi and a fountain. The building will also have a barbecue area and seating areas, an outdoor gym, a yoga space, an indoor gym and a health club split into women's and men's sections. A children's playground and a separate play area will be part of the project. CARD also lists a rooftop terrace, a games room and a spa.
Payment plan and handover
The payment plan is 20% on booking, 30% during construction in thirty instalments, and 50% on handover. A 4% DLD fee is payable separately at booking, along with an administrative fee. The service charge is 150.69 AED per m² per year. The project escrow account is held at First Abu Dhabi Bank. Handover is planned for Q3 2028.
Location
The tower will stand on a 2 496,87 m² plot in Dubai Land Residence Complex. The site borders the Sheikh Zayed Bin Hamdan Al Nahyan road. Wadi Al Safa 5 lies on one side of the complex and Al Rowaiyah Second on the other. Dubai-Al Ain Road and Emirates Road run along the complex.
Amenities
- Pool
- Rooftop Terrace
- Games room
- Gym
- Clubhouse
- Barbecue area
- Kids' play area
- Sauna
- Spa
Location
Wadi Al Safa 5, Dubai. Open on the map
Questions and answers
How much does a home in Celesto 2 Tower cost?
Prices start from AED 550,000.
When is the handover of Celesto 2 Tower?
The planned handover date is Q3 2028.
Who is the developer of Celesto 2 Tower?
The project is developed by Tarrad Development.
What is the payment plan for Celesto 2 Tower?
20% on booking · 30% during construction · 50% on handover.
Where is Celesto 2 Tower located?
Wadi Al Safa 5, Dubai.
Similar projects
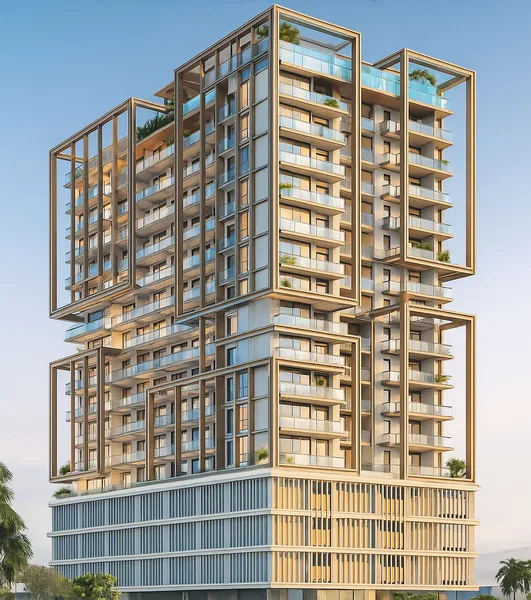 Under construction
Celesto 3
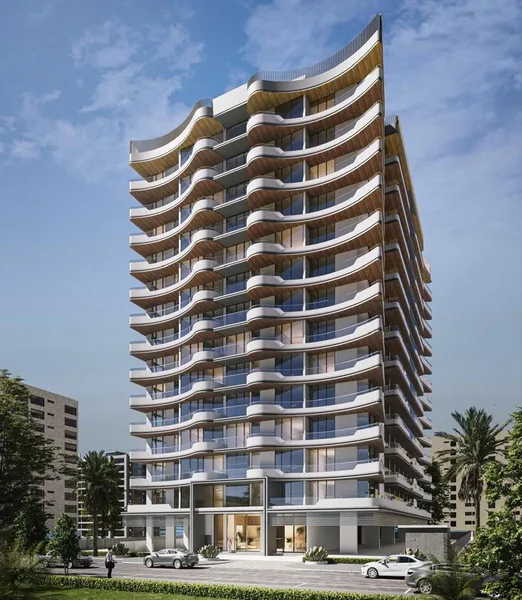 Under construction
AG Aum
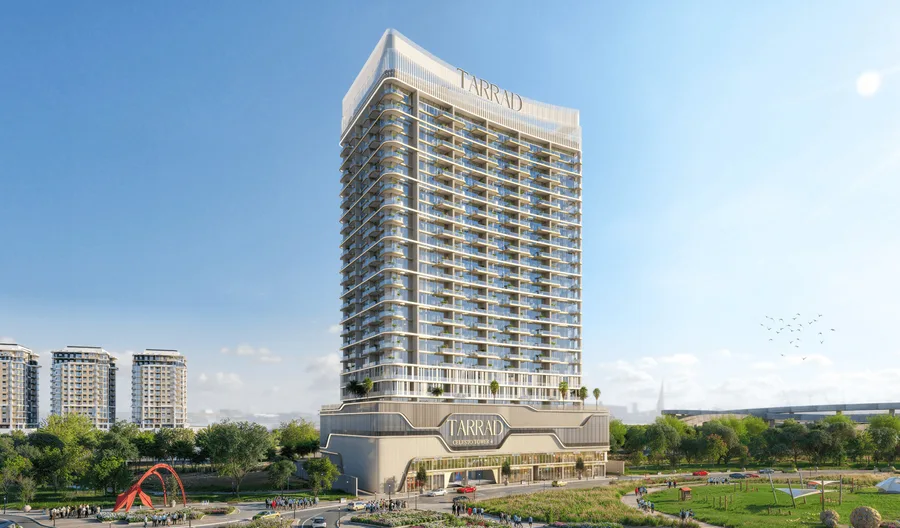 Under construction
Celesto 4
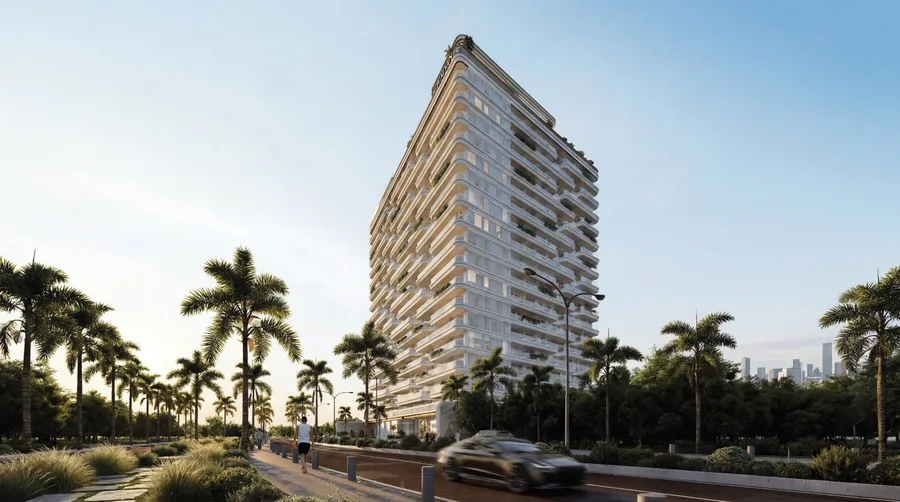 Under construction