Eira Residence
Dubai Production City, Dubai · Grid Properties
Price from AED 936,000
Project facts
- Developer
- Grid Properties
- District
- Dubai Production City
- Emirate
- Dubai
- Status
- Under construction
- Handover
- Q2 2029
- Price per m²
- AED 14,633
- Units
- 272
- Floors
- 8
- Project area
- 11,850 m²
- Project type
- Residential building
- Ownership
- Freehold
- Escrow account
- National Bank of Fujairah PJSC
- Service charge
- 151 AED per m² per year
Floor plans and prices
| Type | Available | Area | Price |
|---|---|---|---|
| 1 bedroom | 16 | 64–77 m² (687+ sq ft) | AED 936,000 – AED 1,169,000 |
Developer payment plan
- 20%on booking
- 20%during construction
- 10%on handover
- 50%after handover
On top of the price: DLD fee 4%
About the project
Eira Residence is an eight-storey residential building under construction in Dubai Production City, Dubai. Grid Properties is the developer, with handover scheduled for Q2 2029. The project will hold 272 units, from studios to one-bedroom residences, with prices starting at 936,000 AED.
Apartments and Prices
One-bedroom units will range from 63.82 m² to 77.02 m² and start at 936,000 AED, at 14,633 AED per m². Apartments will be finished to a ready standard, with built-in wardrobes in the bedrooms and a full set of kitchen appliances, from a hob and fridge to a washer-dryer. Ownership is freehold. The service charge is set at 150.69 AED per m² a year. Residents will have access to district cooling, energy-efficient lighting and electric vehicle charging stations at selected parking spaces.
Payment Plan
Buyers pay 20% on booking and 20% during construction. A further 10% falls due on handover, and the remaining 50% is paid over four years after handover.
The Building
The facade will be shaped by soft curves, broad glazing and restrained lines, built on Alumil profiles or an equivalent with sliding balcony doors and double glazing. The entrance area, Grandé Maison by GRID, will have high ceilings, open volume, furniture and layered textures. The lobby will feature a custom concierge desk, polished stone flooring and wooden panels with a stone skirting. Corridors and lift lobbies will have tiled floors, polished plaster and selected wallpaper. Kone, Schindler or Mitsubishi lifts, or their equivalent, will serve the floors. Access will be controlled, with an audio intercom, round-the-clock security and CCTV in shared areas.
Outdoors
The building will face a two-acre green park, and two lakes will sit beside it. The landscape is planned as a shared garden with more than 14 plant species, green areas for rest and gatherings, a green corner called The Botanical Oasis, the Lotus Zen Water Feature and a gravel area. The Serenity Walkway will run about 62 metres through the garden, roughly one hundred unhurried steps. Hammocks and seating areas are planned for outdoor rest, and pets will have their own park.
Club Serene and Amenities
More than 25 amenities will be spread over two dedicated levels. Club Serene will bring together an outdoor family pool with controlled water temperature, a pool bar, a lounge terrace, cabanas and green seating spots, plus a separate children's pool and play area. Sunken seating will surround a fire pit, and barbecue areas are planned for outdoor meals. Separate men's and women's saunas and steam rooms will be provided, along with their own changing rooms. A six-hole golf course and a golf simulator are planned, together with a running track and the fully equipped indoor Fitness Atelier. The Aerial Wellness Studio and an open yoga lawn will serve exercise, and The Celestial Pavilion is designed for stargazing.
Location
Dubai Production City covers more than 43 million square feet and holds offices, residential complexes and educational institutions, along with gardens, restaurants and shopping centres. Bus stops City Centre Me'aisem 1 and City Centre Me'aisem 2 are in the district, and the building will have direct access to the E311 (Sheikh Mohammed Bin Zayed Road) and Al Khail Road. City Centre Mall and Mediclinic Me'aisem are 3 minutes away by car, NMC Royal Hospital 9 minutes, Gems Metropole School and Dubai International Stadium 10 minutes. Arcadia British School is 11 minutes away, Dubai British School and Dubai Autodrome 12 minutes, Trump International Golf Club 14 minutes, Marina Beach and Dubai Hills Mall 15 minutes. Dubai Internet City is 16 minutes away, Global Village and Dubai Marina Mall 17 minutes, and Mall of the Emirates 18 minutes.
Amenities
- Barbecue area
- Coworking
- Golf course
- Golf Simulator
- Gym
- Kids' play area
- Kids' pool
- Lounge area
- Pet area
- Running track
- Sauna
- Pool
- Walking trail
- Yoga studio
Location
Dubai Production City, Dubai. Open on the map
Questions and answers
How much does a home in Eira Residence cost?
Prices start from AED 936,000.
When is the handover of Eira Residence?
The planned handover date is Q2 2029.
Who is the developer of Eira Residence?
The project is developed by Grid Properties.
What is the payment plan for Eira Residence?
20% on booking · 20% during construction · 10% on handover · 50% after handover.
Where is Eira Residence located?
Dubai Production City, Dubai.
Similar projects
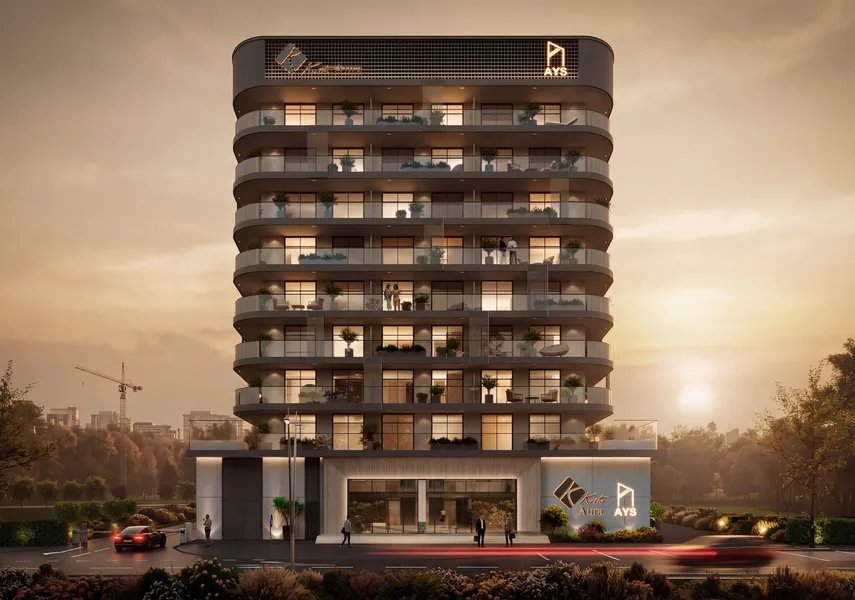 Under construction
Kusto Aura
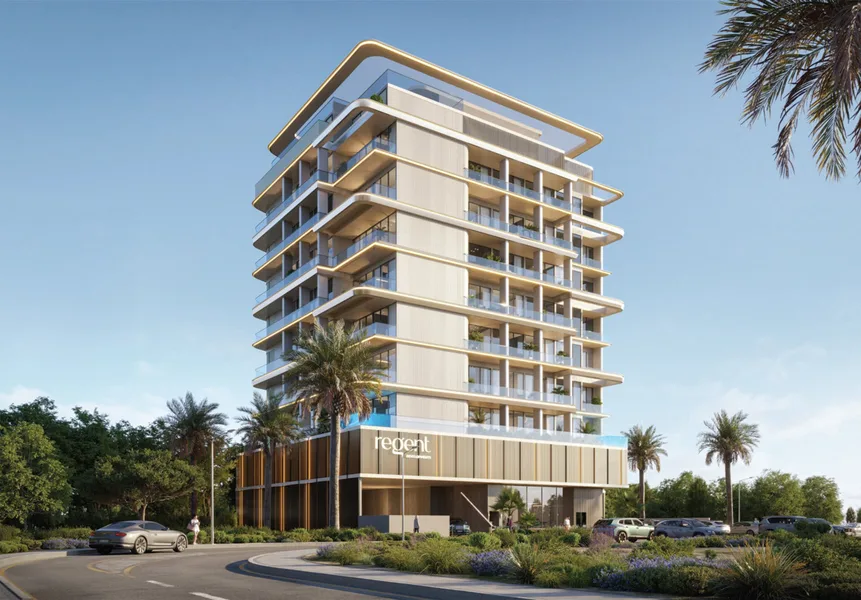 Under construction
Golf Grove By Regent
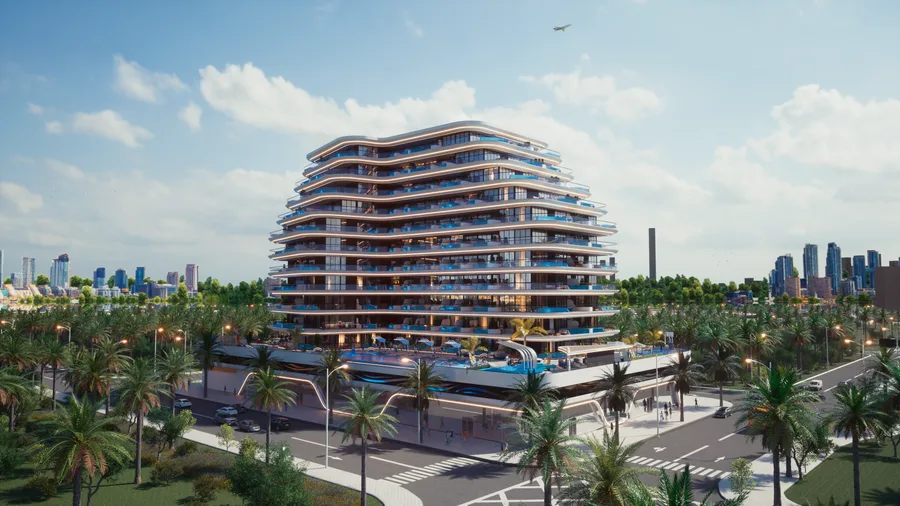 Under construction
Samana Portofino
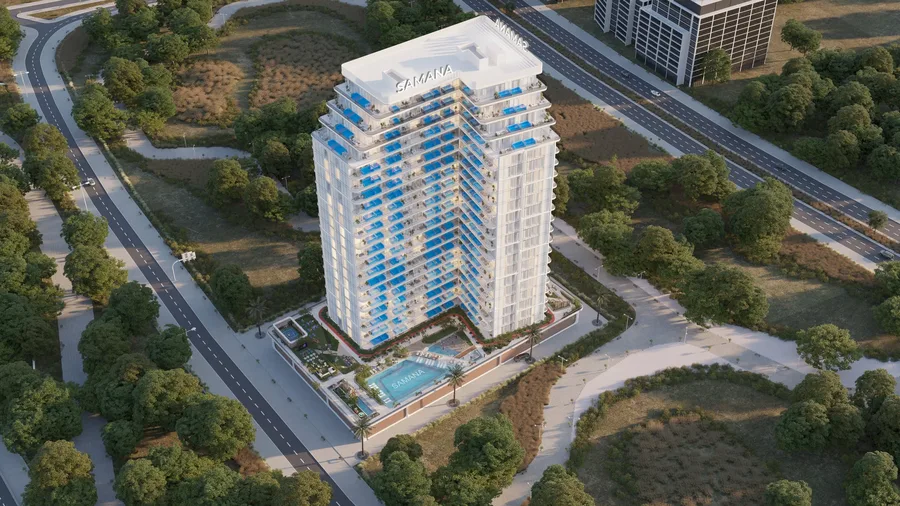 Under construction