Longfor International Center
International City, Dubai · YIGO Developments
Price from AED 1,389,888
Project facts
- Developer
- YIGO Developments
- District
- International City
- Emirate
- Dubai
- Status
- Under construction
- Handover
- Q3 2027
- Construction progress
- 2%
- Price per m²
- AED 11,801
- Units
- 72
- Floors
- 6
- Project area
- 8,181 m²
- Project type
- Residential building
- Ownership
- Freehold
- Escrow account
- United Bank Limited (Management Office)
- Service charge
- 129 AED per m² per year
Floor plans and prices
| Type | Available | Area | Price |
|---|---|---|---|
| Commercial units | 22 | 82–166 m² (883+ sq ft) | AED 1,389,888 – AED 2,145,888 |
Developer payment plan
- 20%on booking
- 40%during construction
- 40%on handover
- 20%on booking
- 40%during construction
- 40%on handover
On top of the price: DLD fee 4%
About the project
Longfor International Center is a new office building under construction in International City, Dubai, developed by YIGO Developments, with handover planned for Q3 2027. At the time of writing, construction progress stands at 2%. The building will hold 72 commercial units across 6 floors, and offices are available for freehold purchase.
Offices and Sizes
The commercial units range from 82.06 m² to 165.82 m², with prices starting at 1,389,888 AED, which corresponds to 11,801 AED per m². Unit sizes are listed in square feet as well, from 898.79 to 2 103.27 sq ft of total area. Each office will have its own bathroom, a pantry zone and a private balcony that extends the workspace. A private mini kitchen is also part of the layout.
Layouts by Type and Floor
The building is planned as a ground floor, two podium levels P1 and P2, six office floors and a roof. Layouts differ between the ground floor and the floors above, so the specific level matters when choosing a unit. In Type A, a ground floor variant has a total area of 1 407.92 sq ft, with 716.88 sq ft in the block itself and 691.04 sq ft on the balcony; the same series on floors 2 to 6 has a total of 898.79 sq ft and a build up of 726.56 sq ft. Another Type A ground floor layout covers 1 329.34 sq ft in total, with 754.55 sq ft build up and 574.79 sq ft balcony, while above the internal area stays the same and the total is 926.77 sq ft. Type B offers a ground floor variant of 1 500.49 sq ft total, with 800.83 sq ft build up and 699.65 sq ft balcony, and on floors 2 to 6 the same plan gives 971.98 sq ft total with 799.76 sq ft inside; a second Type B ground floor option has a balcony of 673.82 sq ft and a total of 1 474.65 sq ft with the block at 800.83 sq ft. Type C includes a ground floor plan with 1 131.29 sq ft build up and 1 811.56 sq ft total, its balcony taking 680.28 sq ft, while on typical floors the internal part keeps that size and the total is 1 293.82 sq ft with a 162.53 sq ft balcony. In Type D the build up is 1 287.36 sq ft; one ground floor variant has a 815.9 sq ft balcony and a total of 2 103.27 sq ft, and on higher floors the total is 1 475.73 sq ft with a 188.37 sq ft balcony.
The Building and Shared Areas
A Signature Entrance will open the shared part of the building, and the lobby's accent wall will carry built in lighting. A Grand Lift Lobby continues the entrance area. Cars will be parked on levels G, P1 and P2, with parking occupying several levels of the building itself. A retail space will complement the office part, so the single building will hold both company premises and retail. Amenities include a lobby, parking, a retail unit and a spa. The developer may replace materials with equivalent ones; only the contract has force.
Office Interiors
Floor to ceiling glazing will fill the offices with daylight. Natural wood will sit alongside dark accent panels in the finishes. Suspended green walls and plant islands on the ceiling will add greenery above the workstations, and greenery is part of the premises' own design. Work areas will be fitted with white desks and modern chairs, and meeting rooms with bright details and built in multimedia systems are set aside for meetings and presentations.
Address and Surroundings
The center will stand opposite Dragon Mart by Dubai Retail, and the E44 road runs next to the building. A future metro station is planned a few steps from the project. International City was launched in 2002 as a large mixed use project, and its quarters reference different countries of the world, with shops and restaurants among the buildings. Among the shopping centers in the surroundings are Arabian Center, Al Khawaneej Walk and Dubai Festival City Mall, the last with restaurants on the waterfront and the IMAGINE light show.
Payment Plan
The payment plan runs through booking, construction and handover: 20% on booking, 40% during construction and 40% on handover. Different schedules are available for the construction period. The service charge is 129.17 AED per m² a year.
Developer
The main shareholders of LONGFOR GROUP have done business in Dubai since 2008, starting in international trade. Over eighteen years the group grew STAR LANG Lighting into one of the leading lighting trading enterprises, with a flagship showroom and retail points in key locations of the city. Branches reach beyond Dubai: there is a representative office in Abu Dhabi, work in Oman and Saudi Arabia abroad, and another direction covering Bahrain and Kuwait. This international trading network became the basis for the group's move into development, backed by regional experience, a financial base and a professional team.
Amenities
- Lobby
- Parking
- Retail Space
- Spa
Location
International City, Dubai. Open on the map
Questions and answers
How much does a home in Longfor International Center cost?
Prices start from AED 1,389,888.
When is the handover of Longfor International Center?
The planned handover date is Q3 2027.
Who is the developer of Longfor International Center?
The project is developed by YIGO Developments.
What is the payment plan for Longfor International Center?
20% on booking · 40% during construction · 40% on handover · 20% on booking · 40% during construction · 40% on handover.
Where is Longfor International Center located?
International City, Dubai.
Similar projects
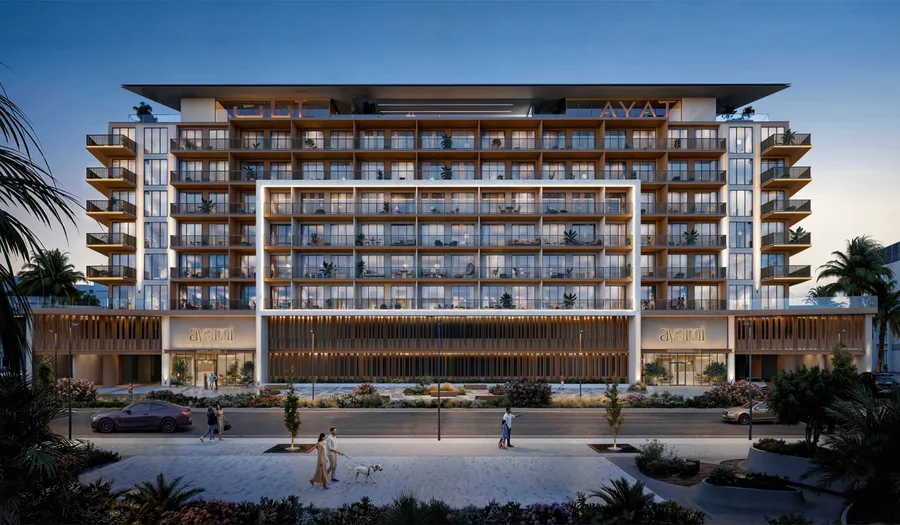 Under construction
Ayami Residence
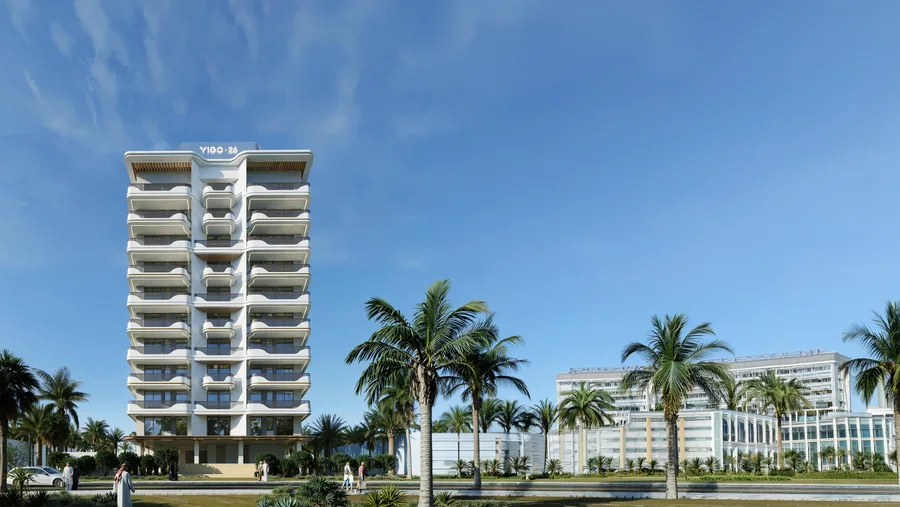 Under construction
Yigo 26
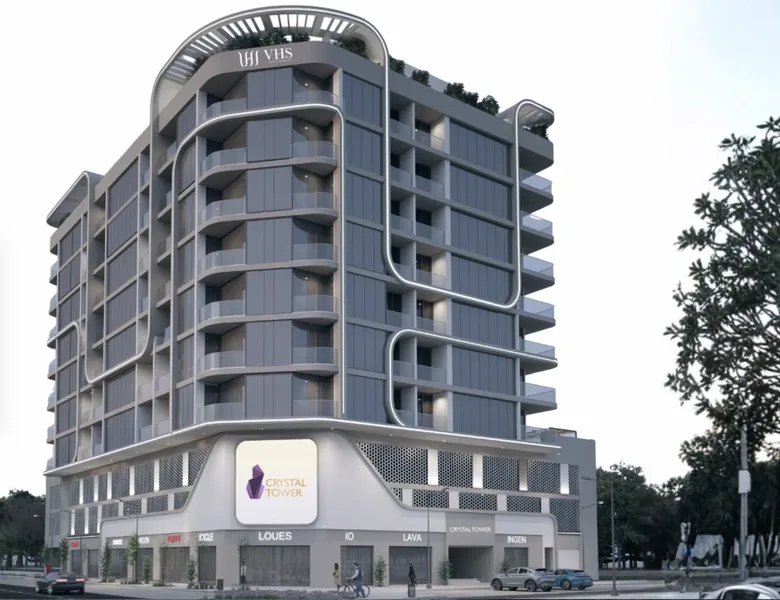 Under construction
Crystal Tower
 Under construction