Yigo 26
International City, Dubai · YIGO Developments
Price from AED 735,888
Project facts
- Developer
- YIGO Developments
- District
- International City
- Emirate
- Dubai
- Status
- Under construction
- Handover
- Q4 2027
- Construction progress
- 1%
- Price per m²
- AED 10,721
- Units
- 190
- Floors
- 10
- Project area
- 13,298 m²
- Project type
- Residential building
- Ownership
- Freehold
- Escrow account
- Abu Dhabi Commercial Bank
- Service charge
- 129 AED per m² per year
Floor plans and prices
| Type | Available | Area | Price |
|---|---|---|---|
| Studios | 3 | 47 m² (505+ sq ft) | AED 735,888 – AED 772,888 |
| 1 bedroom | 14 | 65–102 m² (698+ sq ft) | AED 873,888 – AED 1,157,888 |
| Commercial units | 2 | 78–89 m² (835+ sq ft) | AED 1,734,888 – AED 1,890,888 |
Developer payment plan
- 20%on booking
- 20%during construction
- 60%on handover
On top of the price: DLD fee 4%
About the project
Yigo 26 is a new-build mixed-use project in International City, Dubai, on a plot in Warsan First. YIGO Developments, a company from Hong Kong, is building it, with completion planned for Q4 2027. It will hold 190 units across 10 residential floors above a ground level, with two basement parking levels.
Apartments and Sizes The project includes studios, one-bedroom apartments and commercial units. Studios range from 46.87 m² to 46.92 m², with prices starting at 735,888 AED. One-bedroom homes range from 64.83 m² to 102.31 m² and start at 873,888 AED. Commercial units run from 77.54 m² to 88.7 m², starting at 1,734,888 AED.
Payment Plan and Ownership Ownership is freehold. The payment plan is 20% on booking, 20% during construction and 60% on handover. The service charge is 129.17 AED per m² per year.
Workspaces in the Residences By design, 156 of the 186 apartments will have a separate study: all 154 one-bedroom homes and both two-bedroom homes, while studios in series 01 and 02 also include a work room. Studio 01 will have a study of 2.2 by 2.6 metres and two bathrooms. Studio 03A on the first floor will have an internal area of 31.06 m² and a balcony of 20.93 m².
Terraces and Balconies Terraces and balconies are planned up to 72.19 m². One-bedroom homes on the first floor will have terraces up to 43.75 m². Layouts with two bedrooms on the tenth floor will have two balconies adding up to 72.19 m².
Amenities and Shared Spaces The project plans a swimming pool, a gym, a yoga studio, a sports court, a padel court, a barbecue area and a children's playground. Pets are permitted. A roof terrace and garden with soft seating and a view of the Dubai skyline are planned, along with a lobby and a shared lounge on the ground floor. Four commercial units are planned at ground level, including Retail A at 78.54 m², Retail B at 69.17 m², Retail C at 89.70 m² and Retail D at 78.29 m².
Location The address is Warsan First in International City, an area whose architecture and urban environment bring together features of different countries. Bus stops listed in the area include International City, Post office 1 and International City, Central Business district 1 1. Shopping centres and markets in the area include Dragon Mart, City Centre Mirdif, Dubai Festival City Mall, Arabian Center and Al Khawaneej Walk. Landmarks include Burj Khalifa, The Dubai Fountain, Dubai Frame, Infinity Bridge, Jumeirah Mosque, Al Noor Mosque and Al Qasba.
Amenities
- Pets allowed
- Kids' play area
- Gym
- Barbecue area
- Yoga studio
- Rooftop Terrace
- Sports Court
- Lobby
Location
International City, Dubai. Open on the map
Questions and answers
How much does a home in Yigo 26 cost?
Prices start from AED 735,888.
When is the handover of Yigo 26?
The planned handover date is Q4 2027.
Who is the developer of Yigo 26?
The project is developed by YIGO Developments.
What is the payment plan for Yigo 26?
20% on booking · 20% during construction · 60% on handover.
Where is Yigo 26 located?
International City, Dubai.
Similar projects
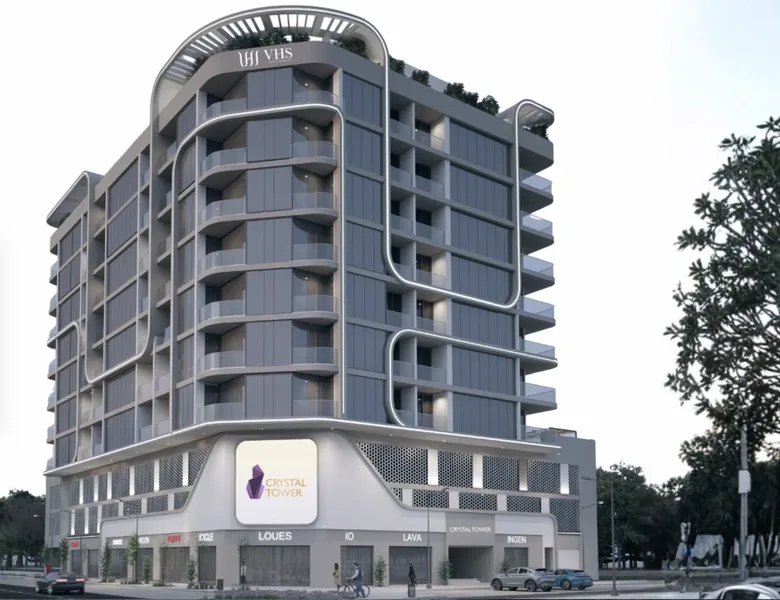 Under construction
Crystal Tower
International City, Dubai
VHS Real Estate Developments · Q4 2026
from AED 671,999
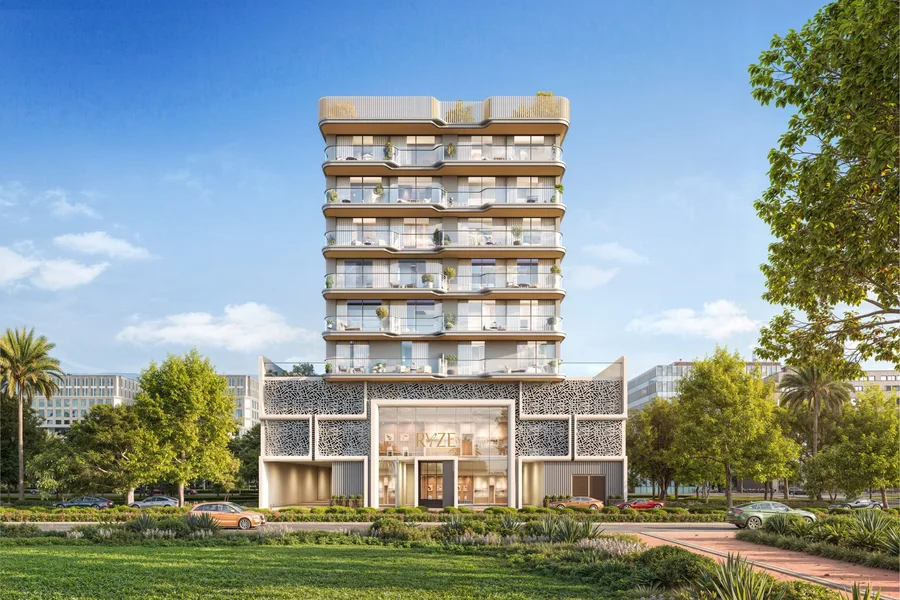 Under construction
Ryze by AUM
International City, Dubai
AUM Development · Q2 2028
from AED 602,555
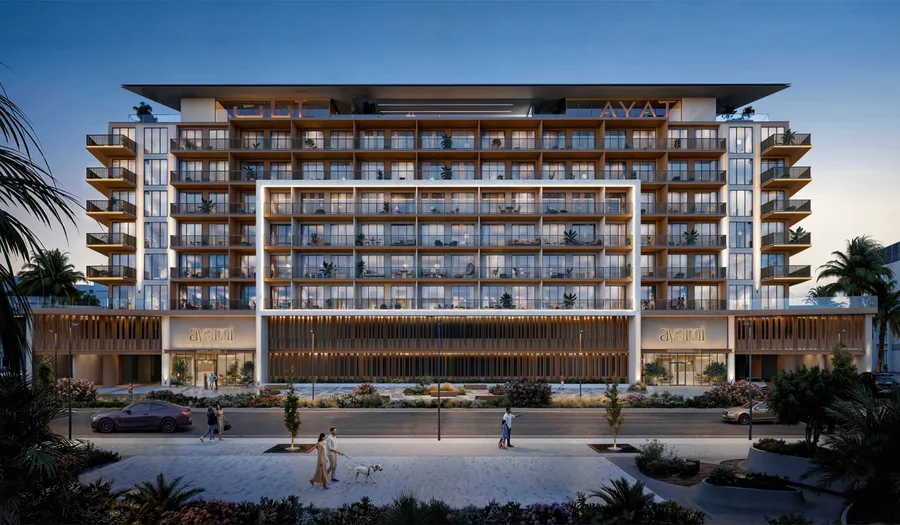 Under construction
Ayami Residence
International City, Dubai
AYAT Development · Q4 2028
from AED 886,806
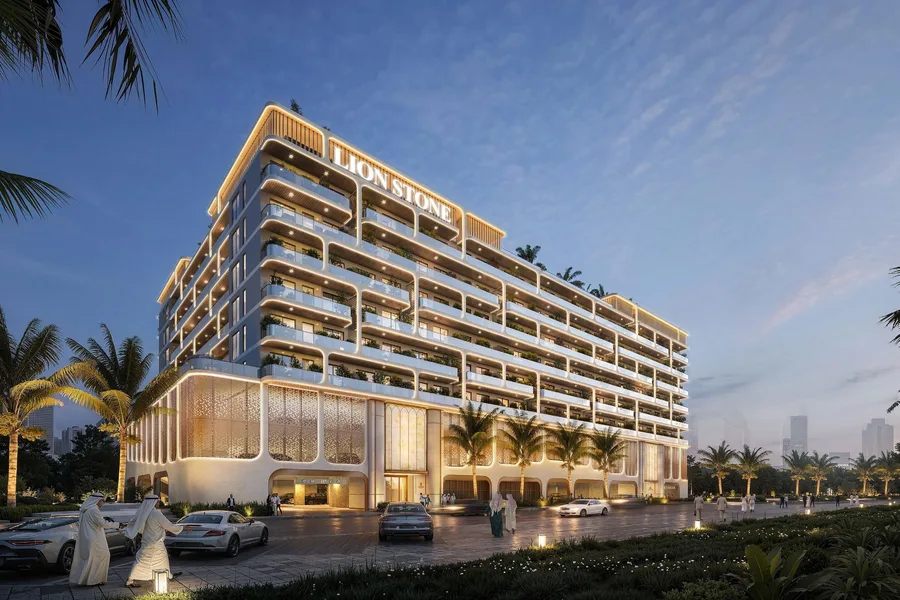 Under construction
Listone Residence
International City, Dubai
Lion Stone Properties · Q3 2028
from AED 550,888