Project Maybach
Meydan, Dubai · Binghatti
Price from AED 1,350,000
Project facts
Floor plans and prices
| Type | Available | Area | Price |
|---|---|---|---|
| Studios | 422 | 34–38 m² (362+ sq ft) | AED 1,350,000 – AED 1,420,000 |
| 1 bedroom | 23 | 59 m² (632+ sq ft) | AED 2,303,000 – AED 2,380,000 |
| 2 bedrooms | 61 | 92–113 m² (992+ sq ft) | AED 3,200,000 – AED 3,490,000 |
| 3 bedrooms | 36 | 123–146 m² (1,321+ sq ft) | AED 4,950,000 – AED 5,299,000 |
| Commercial units | 6 | 58–75 m² (627+ sq ft) | AED 4,636,999 – AED 5,812,999 |
Developer payment plan
- 10%on booking
- 30%during construction
- 60%on handover
On top of the price: DLD fee 4%
About the project
Project Maybach is a residential tower with commercial space that Binghatti is building in Meydan, in the Nad Al Sheba quarter, as part of Mercedes-Benz Places | Binghatti City. The building is under construction, and handover is planned for Q2 2027. Homes are freehold.
Apartments and Sizes
The tower holds studios from 33.66 m² to 37.93 m² starting at 1,350,000 AED, and 1 bedroom apartments from 58.73 m² starting at 2,303,000 AED. 2 bedroom homes run from 92.16 m² to 112.67 m² and start at 3,200,000 AED, while 3 bedroom homes measure 122.76 m² to 145.66 m² and start at 4,950,000 AED. Commercial units of 58.23 m² to 75 m² start at 4,636,999 AED. The price per m² is 30,656 AED.
Layout of the Tower
Below the homes sit a basement, the ground floor, a mezzanine and five parking floors. Above them rise 24 residential floors, followed by technical floors and the roof. The plot under the tower covers 8 763,69 m². The ground floor holds the main lobby and 15 shops, plus a public green area.
The Homes on Each Floor
Floors 2 to 12 and 14 to 21 each hold 40 apartments: 32 studios, 4 with one bedroom and 4 with two bedrooms. Floor 13 is technical. Floors 22 to 25 each hold 14 apartments: 4 with two bedrooms and 10 with three. All 40 three bedroom apartments in the tower sit on these four upper floors.
Amenities in the Building
Residents will have a swimming pool, a separate infinity pool for adults, a gym and a garden. A yoga studio and concierge service are part of the building. The ground floor shops cover small purchases without leaving the house.
Mercedes-Benz Places | Binghatti City
Project Maybach is one of 12 towers in Mercedes-Benz Places | Binghatti City, described as the first city in the world under the Mercedes-Benz brand. The towers stand around a central park called Signature Central Park, which is planned with 12 different experiences. The architecture draws on the DNA of Mercedes-Benz and is built on clean geometry and a calm visual rhythm. In the city the tower is listed as Tower 1, and Silverstone Engineering Consultants prepared its design.
Payment Plan and Service Charge
The payment plan is 10% on booking, 30% during construction in six parts, and 60% on handover. The service charge is 215.28 AED per m² a year.
Location
Ras Al Khor Wildlife Sanctuary is 5 minutes away, Dubai Design District 8 minutes, Dubai Mall and Business Bay 10 minutes each, and Dubai International Airport DXB 15 minutes.
Amenities
- Branded
- Concierge service
- Pool
- Gym
- Yoga studio
Location
Meydan, Dubai. Open on the map
Questions and answers
How much does a home in Project Maybach cost?
Prices start from AED 1,350,000.
When is the handover of Project Maybach?
The planned handover date is Q2 2027.
Who is the developer of Project Maybach?
The project is developed by Binghatti.
What is the payment plan for Project Maybach?
10% on booking · 30% during construction · 60% on handover.
Where is Project Maybach located?
Meydan, Dubai.
Similar projects
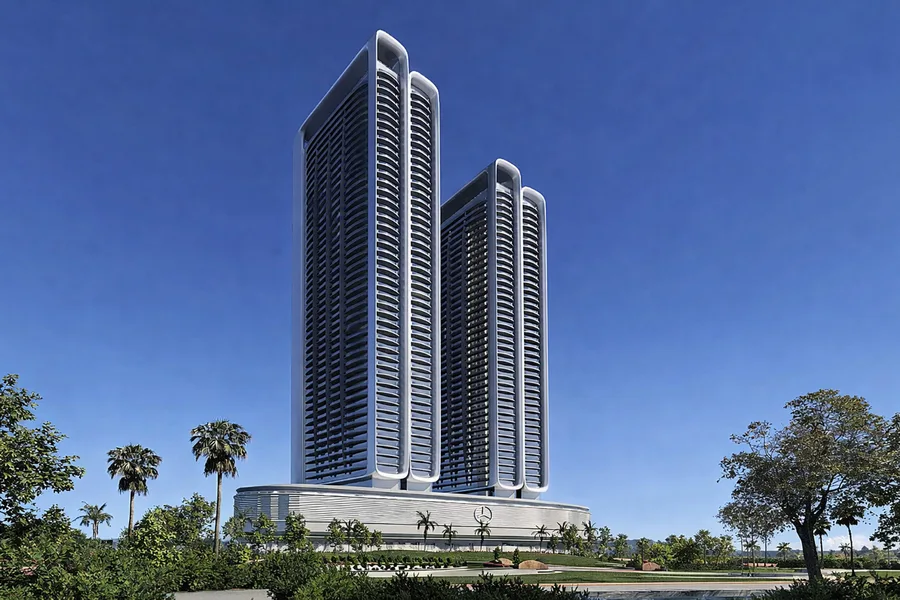 Under construction
Maybach 6
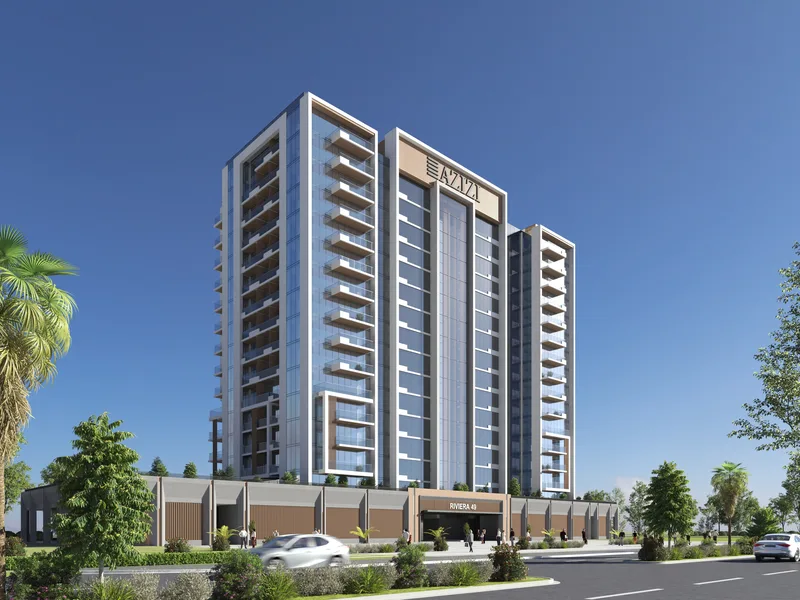 Under construction
Riviera 49
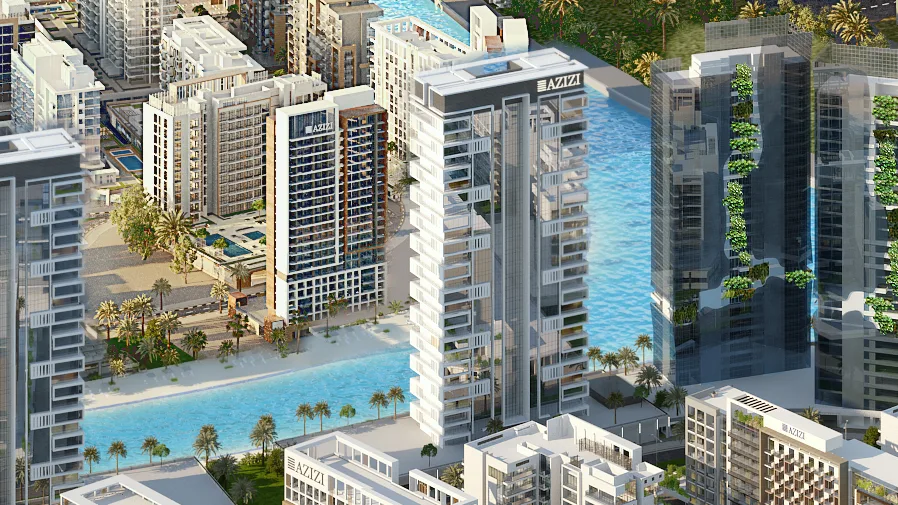 Under construction
Riviera 50
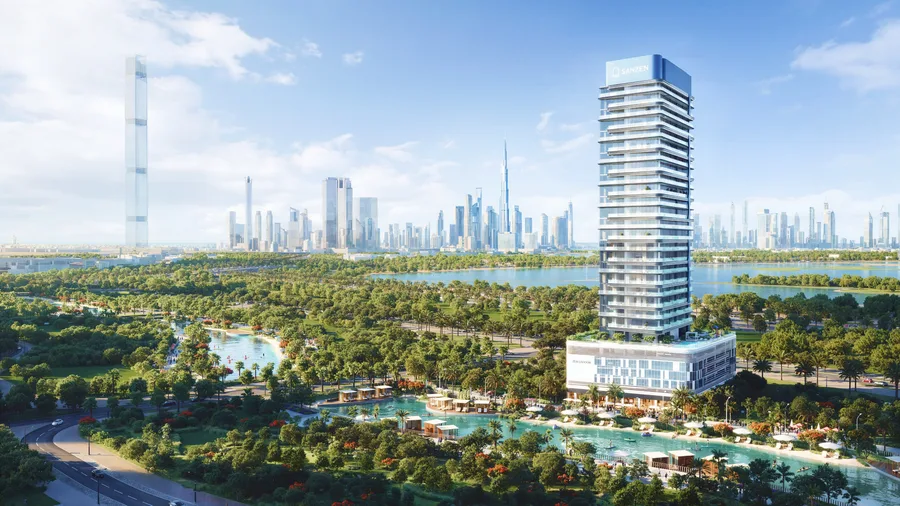 Under construction