Sky Line
Wadi Al Safa 5, Dubai · Peace Homes Development
Price from AED 695,000
Project facts
- Developer
- Peace Homes Development
- District
- Wadi Al Safa 5
- Emirate
- Dubai
- Status
- Under construction
- Handover
- Q4 2028
- Price per m²
- AED 13,843
- Units
- 605
- Floors
- 28
- Project area
- 19,770 m²
- Project type
- Residential building
- Ownership
- Freehold
- Escrow account
- Abu Dhabi Commercial Bank
- Service charge
- 161 AED per m² per year
Floor plans and prices
| Type | Available | Area | Price |
|---|---|---|---|
| Studios | 49 | 43–59 m² (463+ sq ft) | AED 695,000 – AED 823,000 |
| 1 bedroom | 15 | 76–92 m² (818+ sq ft) | AED 1,170,000 – AED 1,268,000 |
| 2 bedrooms | 3 | 133 m² (1,429+ sq ft) | AED 1,481,000 |
| Commercial units | 34 | 60–401 m² (648+ sq ft) | AED 1,135,000 – AED 12,945,000 |
Developer payment plan
- 20%on booking
- 49%during construction
- 1%on handover
- 30%after handover
On top of the price: DLD fee 4%
About the project
Sky Line is a under construction mixed use tower in Wadi Al Safa 5, Dubai, developed by Peace Homes Development. The building is planned to be ready in Q4 2028, with apartments for sale from 695,000 AED and freehold ownership. The project will have 605 units across 28 floors.
Apartments and Sizes
Sky Line will contain 504 apartments on floors 5 to 28, and the available layouts are studios, one bedroom and two bedroom homes. Studios range from 43.01 m² to 58.81 m² and start at 695,000 AED, with 384 studios in the building and 16 on a typical floor. One bedroom apartments measure 75.99 m² to 91.6 m² and start at 1,170,000 AED, with 96 of them in total and four per floor. Two bedroom apartments have 132.76 m² to 132.78 m² and start at 1,481,000 AED, with 24 units and one per floor. Every apartment will have its own jacuzzi, including the studios, and interiors are planned in a minimalist style with panoramic windows. One bedroom layouts include a living room, bedroom, kitchen and balcony.
Commercial Units
Commercial units range from 60.21 m² to 400.88 m² and start at 1,135,000 AED. The commercial part will include retail space on the main facade and offices above, and the tower combines residential and business sections, with the first floor and podium at the base. A shopping space is also listed among the amenities.
Amenities and Shared Spaces
The building is planned with a temperature controlled infinity pool, a gym, a yoga studio with glass walls and moon light lighting, a spa with sauna, steam room and jacuzzi bath, and a salt room. Shared spaces will include a landscaped garden, a Sky Garden, a roof terrace and lounge, a barbecue zone with a fire pit, a games lounge, Sky Cinema, a 3D or 6D room, a children's pool and a play area. A padel court, a running track and a sports court are also planned. The roof will have laser lighting and a floating sky lantern light feature, and the pool area will include Sky pool Floating cabanes.
Views and Layout
Windows will face the community landscape, Al Ain Road and the Downtown skyscraper line, so the side an apartment faces matters when choosing. The building has underground levels, a podium floor, business and residential levels above, and a roof with shared zones.
Payments, Ownership and Location
Ownership is freehold. The payment plan is 20% on booking, 49% during construction, 1% on handover and 30% after handover, and payments continue after keys are received. The service charge is 161.46 AED per m² a year. The escrow account is held at Abu Dhabi Commercial Bank. Sky Line sits at the entrance to Dubai Land Residence Complex, with direct access to Al Ain Road, Academic City and MBR City. A metro station inside the community is planned. Bus stops nearby include Dubai Sky Courts, Windsor Residence and Dubai Sky Courts, Al Sondos Orchid.
Amenities
- Kids' play area
- Pool
- Gym
- Yoga studio
- Landscaped garden
- Retail Space
- Security
- Barbecue area
- Rooftop Terrace
- Cinema room
- Spa
- Sports Court
Location
Wadi Al Safa 5, Dubai. Open on the map
Questions and answers
How much does a home in Sky Line cost?
Prices start from AED 695,000.
When is the handover of Sky Line?
The planned handover date is Q4 2028.
Who is the developer of Sky Line?
The project is developed by Peace Homes Development.
What is the payment plan for Sky Line?
20% on booking · 49% during construction · 1% on handover · 30% after handover.
Where is Sky Line located?
Wadi Al Safa 5, Dubai.
Similar projects
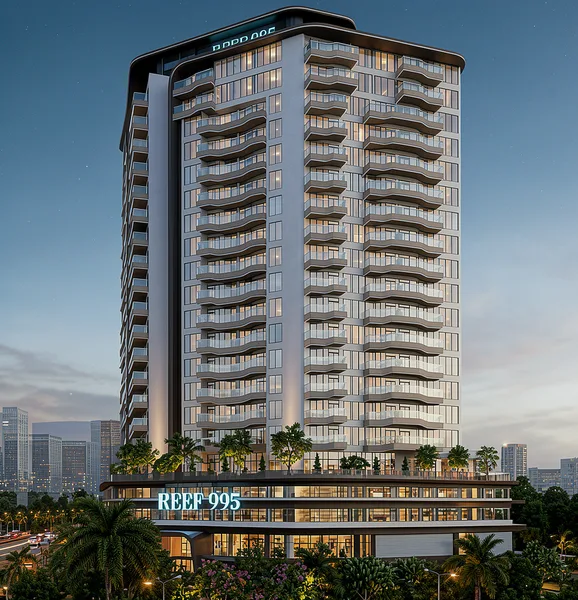 Under construction
Reef 995
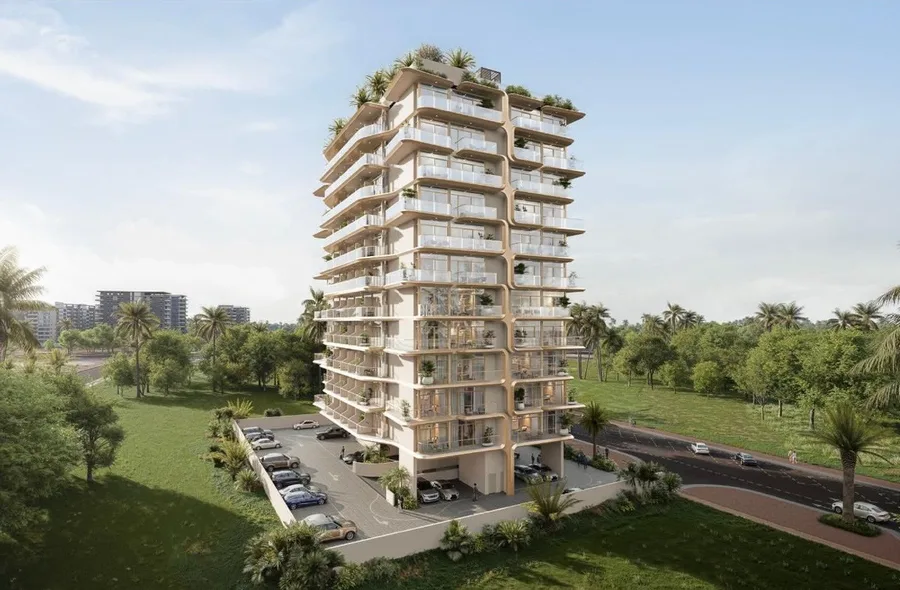 Under construction
Izel by Zoya
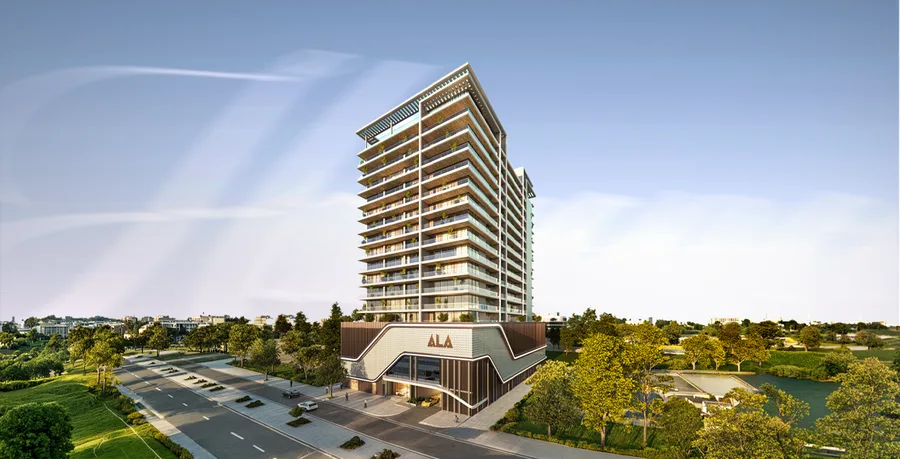 Under construction
Havencia Residences
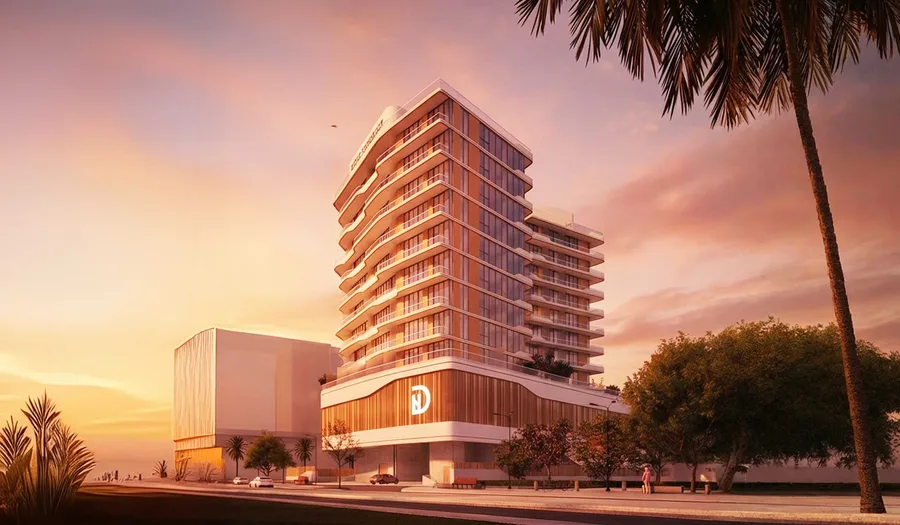 Under construction