Pristine Beach Residences
Umm Al Quwain · Sobha
Price from AED 1,429,272
Project facts
- Developer
- Sobha
- Emirate
- Umm Al Quwain
- Status
- Under construction
- Handover
- Q3 2029
- Price per m²
- AED 29,601
- Units
- 405
- Floors
- 9
- Project area
- 28,517 m²
- Project type
- Residential building
- Ownership
- Freehold
- Escrow account
- National Bank of Umm Al Qawain (Psc)
- Service charge
- 172 AED per m² per year
Floor plans and prices
| Type | Available | Area | Price |
|---|---|---|---|
| 1 bedroom | 27 | 48–62 m² (515+ sq ft) | AED 1,429,272 – AED 1,928,846 |
| 2 bedrooms | 138 | 72–113 m² (776+ sq ft) | AED 2,153,915 – AED 3,623,093 |
Developer payment plan
- 20%on booking
- 40%during construction
- 44%on handover
On top of the price: land fee 4%
About the project
Pristine Beach Residences is a new residential project by Sobha in Umm Al Quwain, under construction with handover planned for Q3 2029. The development will comprise 405 units across a nine-storey building, and apartments will be sold as freehold. Prices start from 1,429,272 AED.
Apartments and Sizes
The project will include one bedroom apartments from 47.85 m² to 61.72 m², priced from 1,429,272 AED. Two bedroom apartments will range from 72.08 m² to 112.8 m², starting at 2,153,915 AED. The price per m² is 29,601 AED, and the service charge will be 172.22 AED per m² a year. The payment plan is split into 20% on booking, 40% during construction and 44% on handover.
Layouts and Finishes
Layouts will cover one bedroom and two bedroom apartments, plus two-level duplexes with two bedrooms. A one bedroom Type A will have a total area of 512.79 to 515.27 sq ft, with the internal part at 465.00 to 468.23 sq ft and a balcony at 47.04 to 47.79 sq ft. In this layout the living room measures 3050 by 3300 mm, the kitchen and dining area 3050 by 2800 mm, and the bedroom 3350 by 3000 mm. A guest bathroom of 1450 by 1600 mm sits by the entrance, while the bedroom bathroom measures 1600 by 2600 mm and the balcony 3400 by 1150 mm. The two bedroom Type A will have a total area of 775.86 to 776.19 sq ft, with bedrooms of 3000 by 3500 mm and 3100 by 3000 mm, a living room of 3450 by 4150 mm and a kitchen of 3250 by 2800 mm. Duplex Type J, at 1491.34 sq ft, will appear as units such as A-07, B-07 and C-07, with a lower level holding a living room of 4300 by 3250 mm, a kitchen of 2800 by 3700 mm and a dining room of 2800 by 3250 mm, and an upper level with bedrooms of 3850 by 3250 mm and 3150 by 3250 mm, joined by an internal staircase.
The Buildings and the Island
The finished cluster will consist of four buildings: Tower A, Tower B, Tower C and Tower D, the final cluster within Beach Residences. Towers A and D will each have nine floors, while B and C will each have seven. Lower levels will hold retail space and parking, and the position of lifts and service areas relative to each apartment entrance can be checked on the floor plans. The buildings will face the Arabian Sea on one side and a band of green parks on the other, and two resorts are planned nearby. The cluster will sit at the entrance to Beach Residences, next to a 1.7 km bridge linking the island to the mainland.
Beach and Water Access
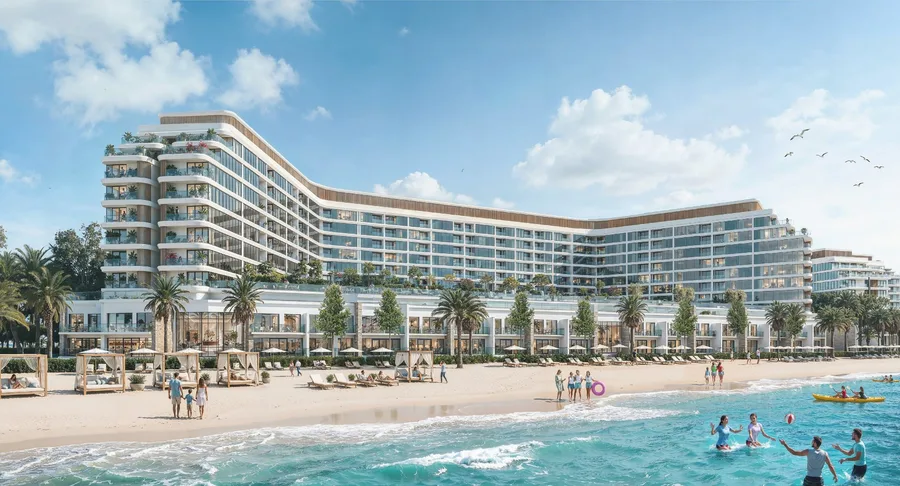
Residents will have a direct exit to the lagoon beach, and the residences will also have access to a natural sea beach. Kitesurfing, snorkelling and diving will be provided on the natural beach. Children will be able to collect shells and build sand castles while adults walk along the shore.
Amenities On Site
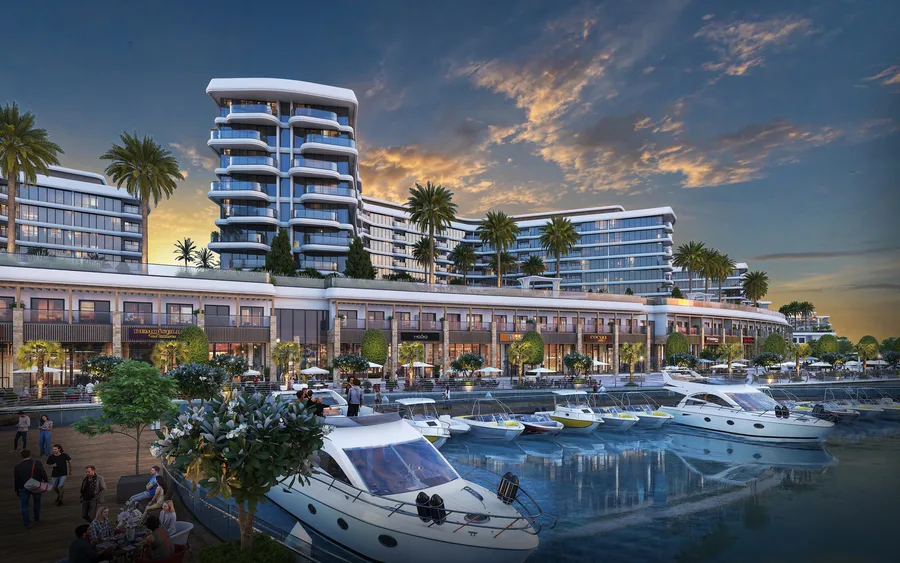
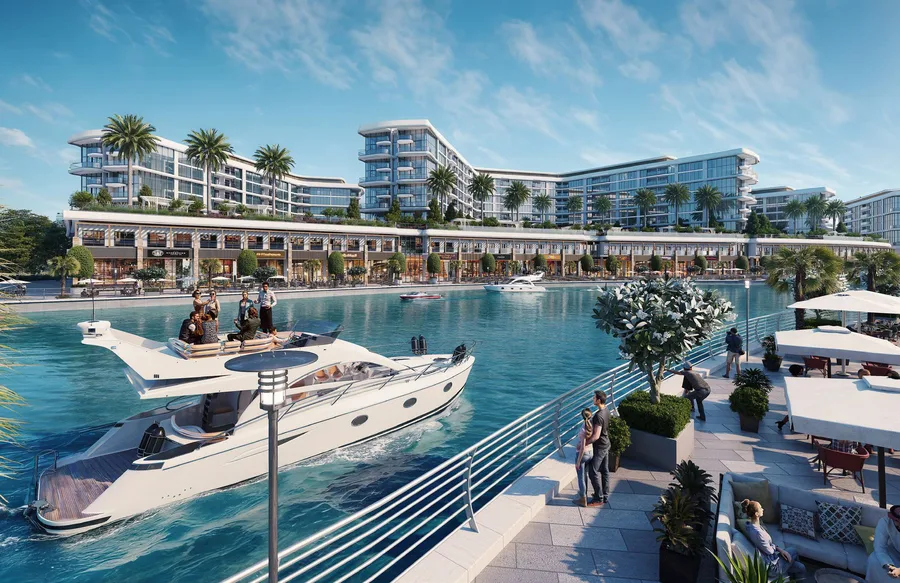
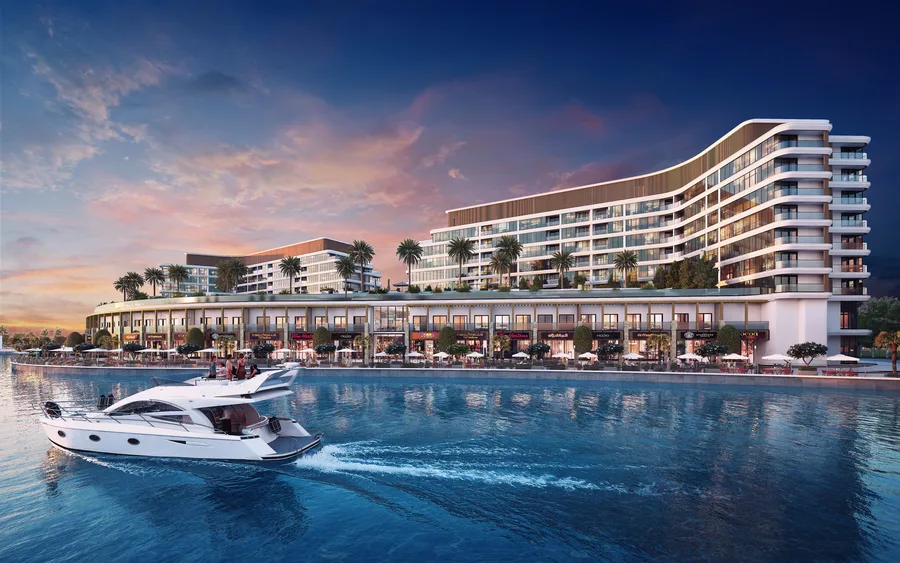
The amenities will include a marina, a swimming pool, a clubhouse, a golf course, a gym and a children's playground. Within Beach Residences there will be an infinity pool, a fitness centre, a clubhouse and a community centre. An open-air cinema is planned, along with landscaped parks and playgrounds for children. Park trails will lead to the golf course. Cafes and restaurants will line the marina promenade, and a yacht club will serve boat owners. A helipad is planned for flights. A retail boulevard will have cafes opening onto open walking paths, and a shopping centre with shops and restaurants is also planned.
Ownership and Management
Apartments will be sold as freehold. Every apartment in Tower A will be fully furnished. After handover, property management services will be available through Stay by Latinem, a service for owners who want short-term rental handled by specialists. Preparation will include professional photography and DTCM registration, after which the property will be listed on short-term rental platforms. The management company will handle daily pricing, payment of the tourism fee and guest screening before check-in.
Amenities
- Marina
- Pool
- Clubhouse
- Golf course
- Gym
- Kids' play area
Location
Umm Al Quwain. Open on the map
Questions and answers
How much does a home in Pristine Beach Residences cost?
Prices start from AED 1,429,272.
When is the handover of Pristine Beach Residences?
The planned handover date is Q3 2029.
Who is the developer of Pristine Beach Residences?
The project is developed by Sobha.
What is the payment plan for Pristine Beach Residences?
20% on booking · 40% during construction · 44% on handover.
Where is Pristine Beach Residences located?
Umm Al Quwain.
Similar projects
 Under construction
Yachtside Marina Residences
 Under construction
Pierside Marina Residences
 Under construction
Pearlside Marina Residences
 Under construction