Cascada 1 at WAADA
Dubai South, Dubai · BT Properties
Price from AED 1,575,000
Project facts
- Developer
- BT Properties
- District
- Dubai South
- Emirate
- Dubai
- Status
- Under construction
- Handover
- Q4 2028
- Construction progress
- 2%
- Price per m²
- AED 14,803
- Units
- 496
- Floors
- 16
- Project area
- 27,335 m²
- Project type
- Residential building
- Ownership
- Freehold
- Escrow account
- The National Bank Of Fujairah P S C
- Service charge
- 161 AED per m² per year
Floor plans and prices
| Type | Available | Area | Price |
|---|---|---|---|
| 2 bedrooms | 9 | 106–163 m² (1,141+ sq ft) | AED 1,575,000 – AED 2,429,000 |
| 3 bedrooms | 19 | 141–262 m² (1,521+ sq ft) | AED 2,108,000 – AED 3,917,000 |
Developer payment plan
- 10%on booking
- 50%during construction
- 10%on handover
- 30%after handover
On top of the price: DLD fee 4%
About the project
Cascada 1 at WAADA is a 16-floor residential tower under construction in the Waada community in Dubai South, Dubai. BT Properties, the company also leading the whole of Waada, is building it, with handover planned for Q4 2028. The building is part of a pair, Cascada 1 and Cascada 2, a small cluster of towers at the entrance to the district.
Apartments and layouts
Cascada 1 will hold 496 apartments. Two-bedroom units range from 106.04 m² to 163.09 m² and start at 1,575,000 AED; three-bedroom units range from 141.27 m² to 262.25 m² and start at 2,108,000 AED. Two- and three-bedroom apartments will be available in variants with a maid's room, and some layouts include a walk-in closet by the bedroom, a guest toilet and a separate laundry with storage. Floor plans will vary from floor to floor, and apartments will be positioned so each gets a good view and maximum privacy. Interiors are designed in a light palette and soft forms; the interiors shown are indicative, and actual sizes, fittings, finishes and furniture may differ. The price per m² is 14,803 AED, and the service charge is 161.46 AED per m² a year.
Architecture and terraces
The residential floors will run from the first to the sixteenth, on a rectangular podium at the base. Above it, each floor will step back slightly from the one below, so the silhouette converges into a pyramid at the top. These setbacks will give apartments extended open spaces and built-in terraces with gardens, and the stepped form will provide privacy and panoramic views that nothing blocks. Curves and corners of the facade will echo Fairy Meadows, with its rolling meadows and high peaks translated into modern architecture.
Courtyard and podium roof
The building will stand at the main gate of Waada, and the BTeiffel tower, inspired by the Paris Eiffel Tower, will be visible from Cascada 1, with plazas, restaurants and promenades around it below. The courtyard will link the house to the rest of Waada, with paths leading to the mosque, school, hospital and library, and a lush garden will be laid out between the glass towers of the cluster. The podium roof will become a leisure terrace: a large pool next to a separate children's pool, an open lounge area and a lawn, with winding paths in bright planting between them. The adult pools on the Cascada podiums will occupy 265 and 247 m², the children's pools 37.4 and 46.6 m², the play areas 79 and 114 m², and the open lounge 100 m². The cluster will also have a linear park and shared spaces for neighbours.
The district and getting around
Waada was planned from open space first, with buildings arranged around it. About two fifths of the territory will be given to open space: interconnected parks and water, with water features fed by rainwater and planting of native species. The district will have 18 km of pedestrian paths, 11 km of cycle paths and elevated pedestrian bridges, and it is designed as a fifteen-minute city where daily needs are within walking distance. An international school, a kindergarten and Masjid-e-Riaz, inspired by the Blue Mosque, will be inside the district, and a hospital will be there too. Al Maktoum International Airport is 7 minutes away by car and Emirates Road 5 minutes; Expo City Dubai is half an hour away. The address in the documents is Cascada 1, Waada Community, Industrial City, Dubai.
Ownership, payment and handover
Cascada 1 is on sale at the construction stage, with planned handover in Q4 2028. Apartments are sold as freehold, and buyers' funds go to an escrow account at The National Bank Of Fujairah. The payment plan is 10% on booking, 50% during construction, 10% on handover and 30% after handover, so most of the price is paid before the keys are received. The Dubai Land Department state fee is paid separately when the deal is processed. The developer may change materials, sizes and layouts at its discretion; dimensions in the plans are approximate, measured from finish to finish and without construction tolerances, so the actual area may differ from the stated one.
Amenities
- Landscaped garden
Location
Dubai South, Dubai. Open on the map
Questions and answers
How much does a home in Cascada 1 at WAADA cost?
Prices start from AED 1,575,000.
When is the handover of Cascada 1 at WAADA?
The planned handover date is Q4 2028.
Who is the developer of Cascada 1 at WAADA?
The project is developed by BT Properties.
What is the payment plan for Cascada 1 at WAADA?
10% on booking · 50% during construction · 10% on handover · 30% after handover.
Where is Cascada 1 at WAADA located?
Dubai South, Dubai.
Similar projects
 Under construction
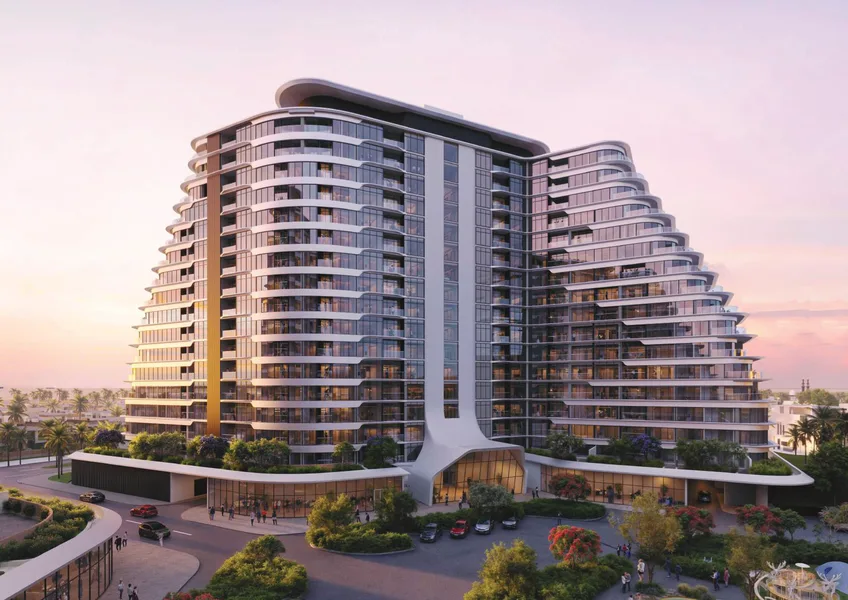
Cascada 2 at WAADA
 Under construction
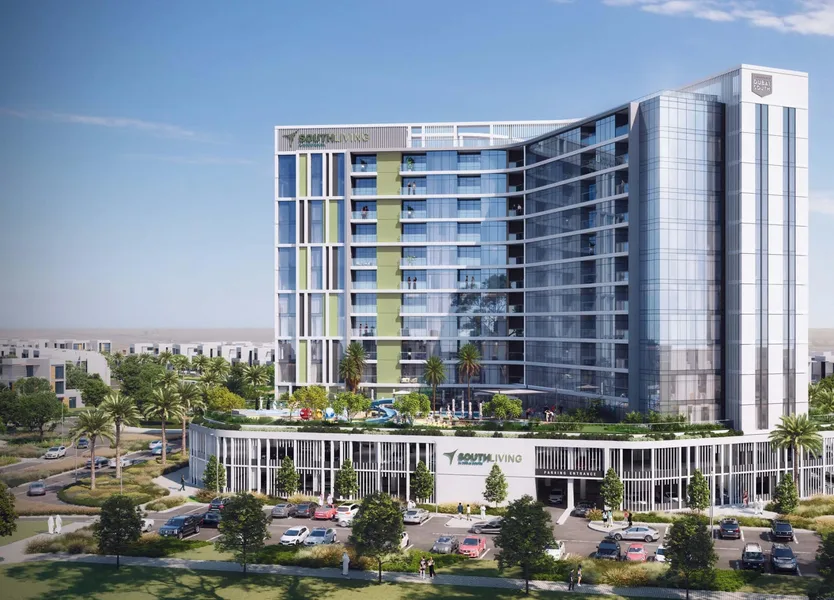
South Living
 Under construction
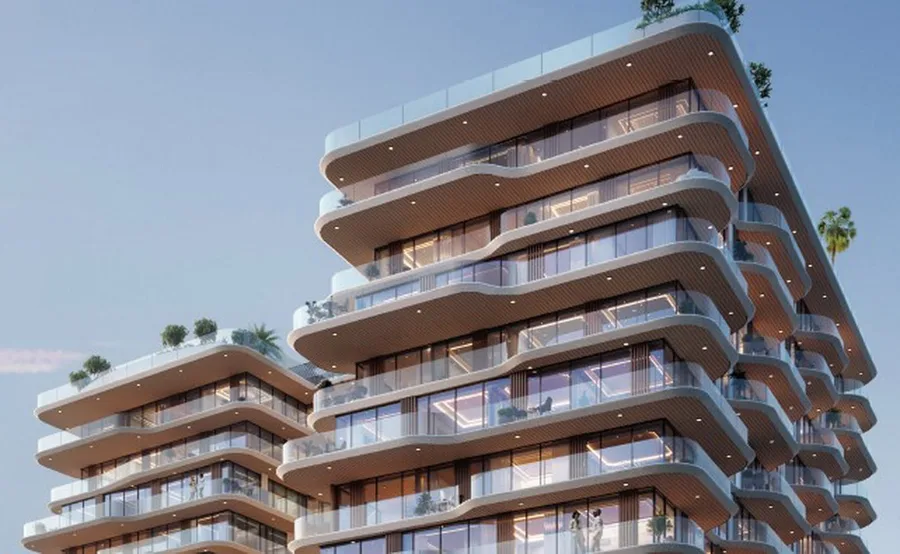
Marquis Horizon
 Under construction