Soma Residences
Dubai Islands, Dubai · Origami Development
Price from AED 1,670,000
Project facts
- Developer
- Origami Development
- District
- Dubai Islands
- Emirate
- Dubai
- Status
- Under construction
- Handover
- Q4 2028
- Price per m²
- AED 19,089
- Units
- 44
- Floors
- 6
- Project area
- 6,293 m²
- Project type
- Residential building
- Ownership
- Freehold
- Escrow account
- Mcb Bank Limited (Dubai Branch)
- Service charge
- 194 AED per m² per year
Floor plans and prices
| Type | Available | Area | Price |
|---|---|---|---|
| 1 bedroom | 82 m² (878+ sq ft) | AED 1,670,000 | |
| 2 bedrooms | 126 m² (1,353+ sq ft) | AED 2,470,000 | |
| 3 bedrooms | 149–217 m² (1,607+ sq ft) | AED 2,850,000 – AED 4,420,000 |
About the project
Soma Residences is a new-build project by Origami Development on the Dubai Islands archipelago in Dubai, between a park area and the waterfront. The building is under construction and handover is scheduled for Q4 2028. Residences are sold freehold, with prices starting at 1,670,000 AED.
The Building
Soma Residences will have a single six-storey building with 44 residences. The developer plans a lobby and shared spaces in the project. The building's silhouette will follow the coastline, and soft sculptural forms draw on bleached stone, sand and aged wood. The top of the building is planned as a shared open space for residents.
Residences and Layouts
The project plans residences with one, two and three bedrooms, layouts with a Study, a Flexi Space and two-level duplexes. One-bedroom residences start from 81.57 m² and 1,670,000 AED, two-bedroom residences from 125.7 m² and 2,470,000 AED, and three-bedroom residences from 149.3 m² to 216.93 m² and 2,850,000 AED. Ceilings will be three metres high, with wide glazing bringing daylight deep into the rooms, and every residence will have a spacious balcony. One-bedroom homes are planned in two types, and two-bedroom homes in four types, including a fourth type with an additional Flexi Space and walk-in closets in both bedrooms.
Ground Floor and Wellness
The ground floor plan includes a 20-metre pool with an infinity edge facing the sea, sun loungers in shade and green planting, a separate children's pool and a children's play area. A sunken lounge with a circle of seating around an open fire and tiered planting is planned below landscape level. The ground floor also includes a Clubhouse with a terrace, a cinema room, and a cafe combined with a co-working space.
Sport and Spa
A gym behind a glass wall with a sea view will have Technogym equipment. A yoga studio with an open terrace is planned, along with a spa zone with a private treatment room, separate men's and women's changing rooms, saunas and steam rooms. The building has been registered for WELL Gold certification, a standard for health and wellbeing.
Location and Island Plan
The project sits in Nakhlat Deira on Dubai Islands, an island district of five islands. The master plan for the archipelago sets out 21 km of beaches, 9 yacht marinas, two championship golf courses of 18 and 9 holes, a large shopping mall, and parks with restaurants and shops; 87 resorts and hotels are named in the plan. Dubai Islands keeps a connection to Downtown Dubai, DIFC and Dubai International Airport. Service charges are 193.75 AED per m² a year, and pets are allowed in the building.
Amenities
- Cafe
- Cinema room
- Clubhouse
- Coworking
- Gym
- Kids' play area
- Kids' pool
- Lounge area
- Pets allowed
- Sauna
- Pool
- Yoga studio
Location
Dubai Islands, Dubai. Open on the map
Questions and answers
How much does a home in Soma Residences cost?
Prices start from AED 1,670,000.
When is the handover of Soma Residences?
The planned handover date is Q4 2028.
Who is the developer of Soma Residences?
The project is developed by Origami Development.
Where is Soma Residences located?
Dubai Islands, Dubai.
Similar projects
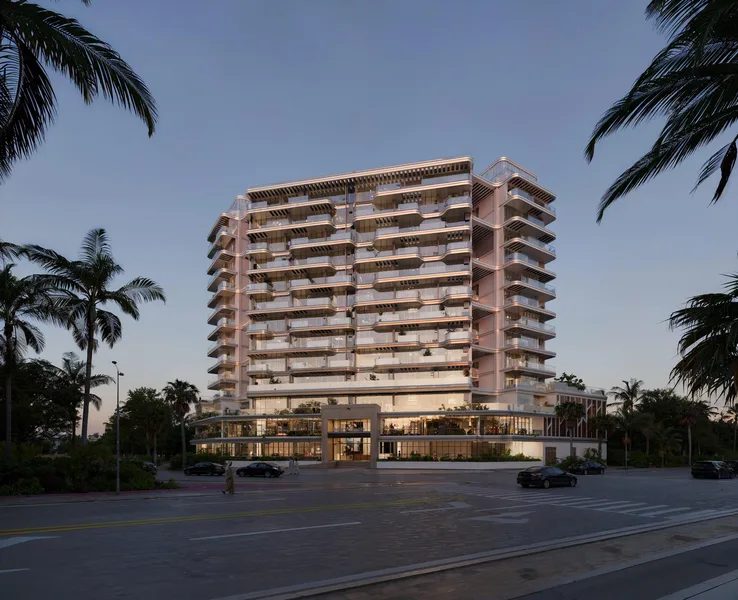 Under construction
Dream Life Residence
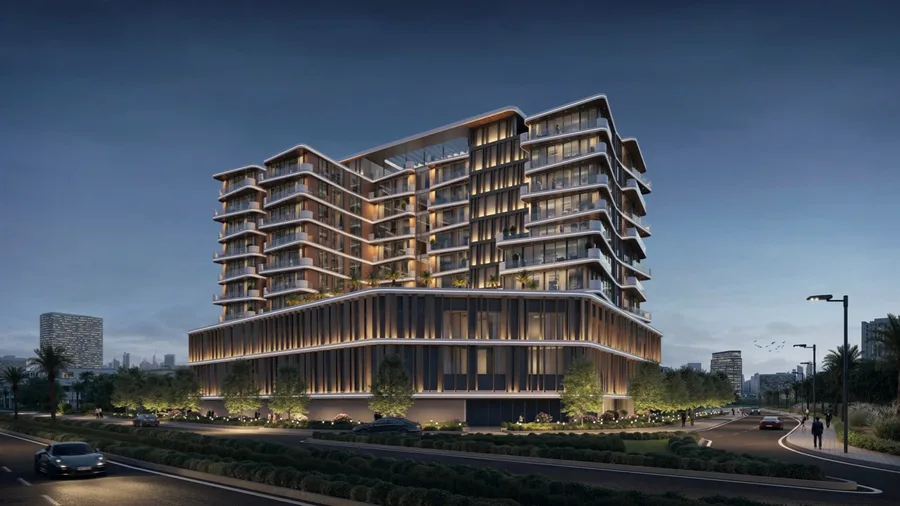 Under construction
Luz Ora Residences
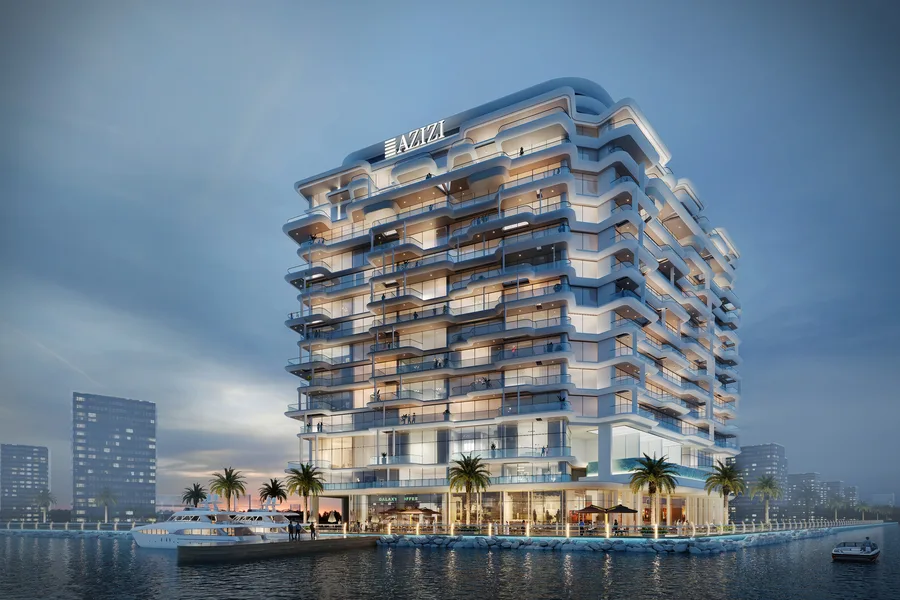 Under construction
Wasel
 Under construction