Binghatti Skyhall
Business Bay, Dubai · Binghatti
Price from AED 1,208,000
Project facts
- Developer
- Binghatti
- District
- Business Bay
- Emirate
- Dubai
- Status
- Under construction
- Handover
- Q1 2028
- Construction progress
- 31%
- Price per m²
- AED 21,876
- Units
- 728
- Floors
- 30
- Project area
- 39,905 m²
- Project type
- Residential building
- Ownership
- Freehold
- Escrow account
- First Abu Dhabi Bank P.J.S.C.
- Service charge
- 215 AED per m² per year
Floor plans and prices
| Type | Available | Area | Price |
|---|---|---|---|
| Studios | 2 | 39–44 m² (424+ sq ft) | AED 1,208,000 – AED 1,343,000 |
| 1 bedroom | 1 | 78 m² (835+ sq ft) | AED 2,104,300 |
Developer payment plan
- 10%on booking
- 20%during construction
- 70%on handover
On top of the price: DLD fee 4%
About the project
Binghatti Skyhall is an under construction residential and retail tower on Marasi Drive in Business Bay, Dubai, developed by Binghatti. The building is planned to be handed over in Q1 2028, and it is freehold. It has reached 31% construction progress.
Apartments and Layouts The tower will hold 728 apartments in total across 29 residential floors, served by three underground levels and topped by a technical floor and roof. Studios are planned from 39.43 m² to 44.34 m², starting at 1,208,000 AED, and one bedroom apartments from 77.57 m², starting at 2,104,300 AED. Every layout will include a balcony, with sizes ranging from 9.00 m² to 31.41 m². Total area with balcony ranges from 36.72 m² to 92.30 m². Apartments are sold finished in muted tones and rich textures.
Price and Payment The price per m² is 21,876 AED. Buyers will pay 10% on booking, 20% during construction and 70% on handover. The service charge is 215.28 AED per m² a year. Buyer funds are held in an escrow account at First Abu Dhabi Bank.
Amenities An adult pool and a children's pool will sit on the first floor, surrounded by a deck and seating areas among greenery. The gym, also on the first floor, is designed for women and men, with acoustic insulation in the floor and ceiling and separate changing rooms with lockers and showers. A children's play area, basketball court and sports court are planned, along with a running track. A roof terrace will crown the building.
The Building The tower will rise in a curved silhouette, with a facade of curved lines that plays with light and shadow. Residential floors will be enclosed with unitised glazing with spandrels, and part of the facade will use a spider fixing system for the glass. The building is designed as a residential and retail house at once, with shops in the same tower as the apartments, on a plot of 5704.66 m².
Location and Transport A metro station with the same name as the district and the Marasi Marine Transport Station water transport pier will be nearby. Bus stops stand by neighbouring towers such as Volante Dubai Tower and Mayfair Residency. Also in the area are Dubai Mall, Dubai Opera, Dubai Design District, Business Bay Marina Yacht Club, Dubai Creek Harbour, the Ras Al Khor Wildlife Sanctuary, Global Indian International School, Medcare Hospital, Dubai Canal with its promenade and cycle paths, Al Quoz Pond Park, Jumeirah Beach, the Museum of the Future, Dubai Aquarium & Underwater Zoo, Sky Views Observatory and the Dubai Institute of Design and Innovation.
Amenities
- Basketball court
- Gym
- Rooftop Terrace
- Sports Court
- Pool
- Kids' play area
Location
Business Bay, Dubai. Open on the map
Questions and answers
How much does a home in Binghatti Skyhall cost?
Prices start from AED 1,208,000.
When is the handover of Binghatti Skyhall?
The planned handover date is Q1 2028.
Who is the developer of Binghatti Skyhall?
The project is developed by Binghatti.
What is the payment plan for Binghatti Skyhall?
10% on booking · 20% during construction · 70% on handover.
Where is Binghatti Skyhall located?
Business Bay, Dubai.
Similar projects
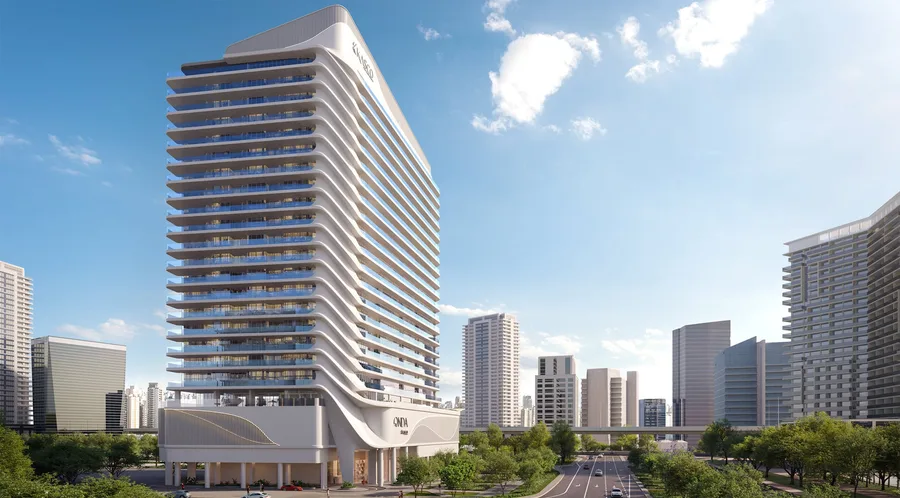 Under construction
ONDA
Business Bay, Dubai
Kasco Developments · Q3 2027
from AED 1,190,000
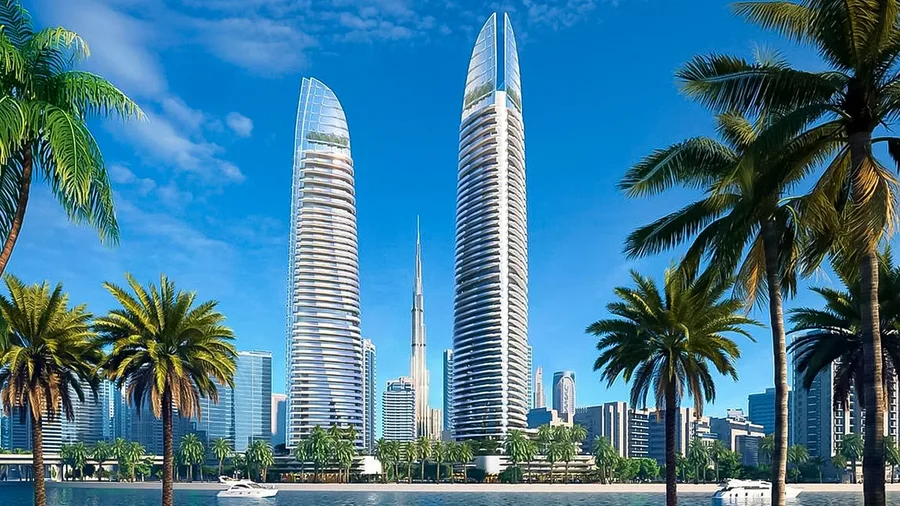 Under construction
Canal Heights
Business Bay, Dubai
Damac · Q4 2026
from AED 1,100,000
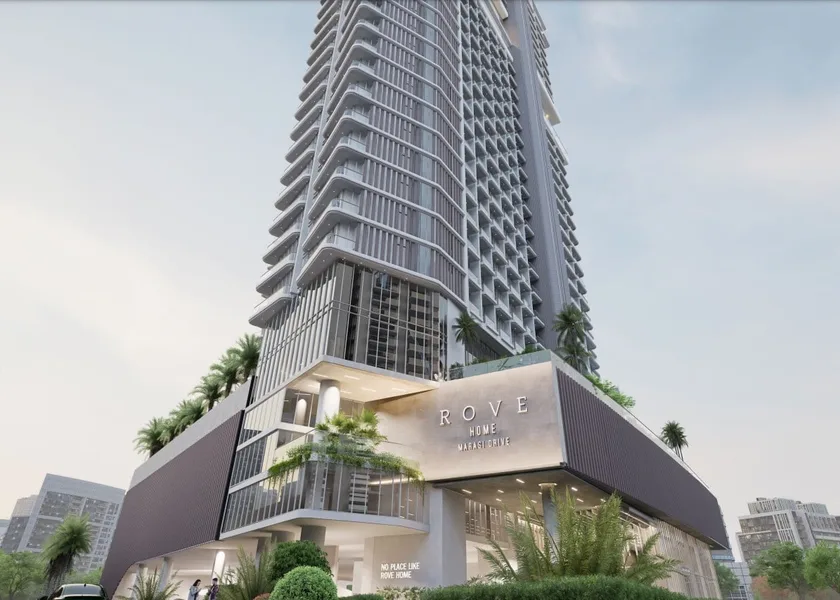 Under construction
Rove Home Marasi Drive
Business Bay, Dubai
IRTH Development · Q1 2027
from AED 1,449,000
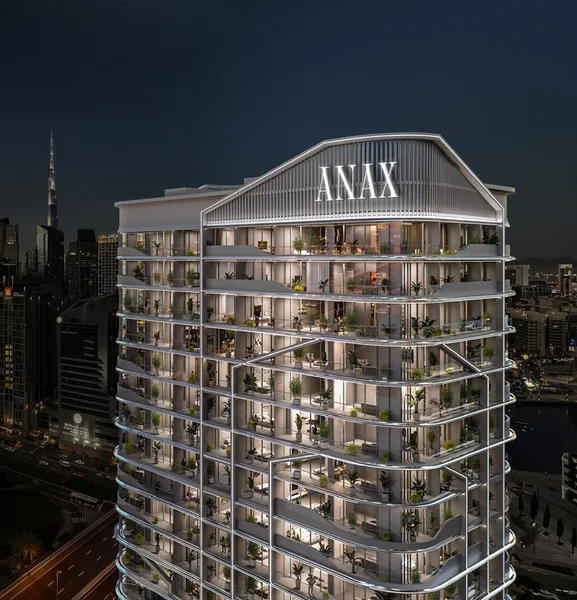 Under construction
V-Suites by Anax
Business Bay, Dubai
Anax Developments · Q4 2026
from AED 1,666,777