Urban Horizon
Al Barsha, Dubai · Arete Developments
Price from AED 752,333
Project facts
- Developer
- Arete Developments
- District
- Al Barsha
- Emirate
- Dubai
- Status
- Under construction
- Handover
- Q4 2027
- Price per m²
- AED 17,979
- Units
- 92
- Floors
- 11
- Project area
- 7,040 m²
- Project type
- Residential building
- Ownership
- Freehold
- Service charge
- 151 AED per m² per year
Floor plans and prices
| Type | Available | Area | Price |
|---|---|---|---|
| Studios | 3 | 38–44 m² (408+ sq ft) | AED 752,333 – AED 878,333 |
| 1 bedroom | 6 | 80–102 m² (863+ sq ft) | AED 1,483,333 – AED 1,879,333 |
| 2 bedrooms | 3 | 108–157 m² (1,167+ sq ft) | AED 1,949,333 – AED 2,852,333 |
Developer payment plan
- 20%on booking
- 30%during construction
- 50%on handover
- 20%on booking
- 30%during construction
- 50%on handover
- 20%on booking
- 50%during construction
- 5%on handover
- 25%after handover
On top of the price: DLD fee 4%
About the project
Urban Horizon is an 11 floor residential building under construction in Al Barsha, Dubai, developed by Arete Developments. The project will be ready for handover in Q4 2027 and will contain 92 units. Homes are offered on a freehold basis.
Homes and Sizes
The building is made up of one block. Its entrance level is called Ground, followed by three podium levels and ten floors above the podium, with a usable roof at the top. Studios will run from 37.9 m² to 43.94 m² from 752,333 AED, one bedroom apartments from 80.18 m² to 102.2 m² from 1,483,333 AED, and two bedroom apartments from 108.42 m² to 157.48 m² from 1,949,333 AED. The price per m² is 17,979 AED, and the service charge is 150.69 AED per m² a year. The home count comprises 30 studios, 40 one bedroom apartments and 20 two bedroom apartments.
Payment Plan
The purchase can be structured with part of the price paid after handover. A version with 20% on booking, 30% during construction and 50% on handover sits alongside another version of 20% on booking, 50% during construction and 5% on handover, with 25% after handover. Under a third arrangement, 20% is paid on booking, 30% during construction and 50% on handover.
Arrival, Work and Storage
A cascading waterfall will stand at the main entrance, and inside there will be a reception desk and a lounge. A retail promenade will face the street with Retail Parking, and a co-working space and business centre will sit on the entrance level. The podium will hold vehicle ramps, lift lobbies, Parking for POD, bicycle parking and shared restrooms, and individual Storage Spaces will be provided for seasonal items and holiday decor. A library in the lobby will let residents take a book with them.
Outdoors and Indoors
The first floor will include a walking path and a reflexology path. A lounge terrace, open seating and picnic tables will give several options for meeting neighbours or guests, with Edge Planting along the edges of the areas. An open air theatre will complement the usual places for conversation, and mini golf and a basketball court will serve different games. A children's playground and Slide and Glide Zone will be on the first floor, with a Gaming Arcade alongside, and Paw Arcade and Wag Walk Park will sit on the same level for pets. Meditation Pods will be provided on the first floor.
Rooftop and Wellness
The roof will hold an Infinity-Edge Leisure Pool with a Baja Shelf and sun loungers. Cabanas will complete the leisure zone, and a separate pool will be set aside for children. A Caravan Barbeque Area and an open lounge zone will serve evening gatherings over food and conversation. A gym and Fitness Studio will be on the roof, along with a yoga studio and an open air yoga area. A wellness centre will be complemented by a steam bath and sauna, with separate men's and women's changing rooms on the same level. Charging points for electric cars will be installed at the entrance level and in the podium.
Amenities
- Kids' play area
- EV charging
- Gym
- Sauna
- Pool
- Pet area
- Cinema room
- Basketball court
- Walking trail
- Yoga studio
- Landscaped garden
- Games room
- Library
- Barbecue area
- Rooftop Terrace
- Retail Space
- Business centre
Location
Al Barsha, Dubai. Open on the map
Questions and answers
How much does a home in Urban Horizon cost?
Prices start from AED 752,333.
When is the handover of Urban Horizon?
The planned handover date is Q4 2027.
Who is the developer of Urban Horizon?
The project is developed by Arete Developments.
What is the payment plan for Urban Horizon?
20% on booking · 30% during construction · 50% on handover · 20% on booking · 30% during construction · 50% on handover · 20% on booking · 50% during construction · 5% on handover · 25% after handover.
Where is Urban Horizon located?
Al Barsha, Dubai.
Similar projects
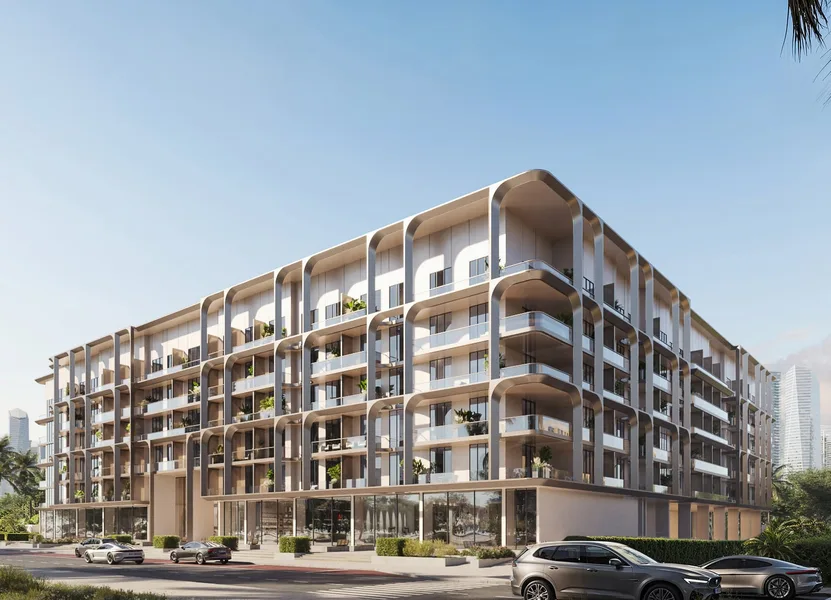 Under construction
One Beverly
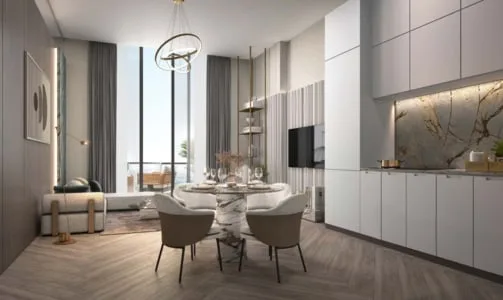 Under construction
The Central Uptown
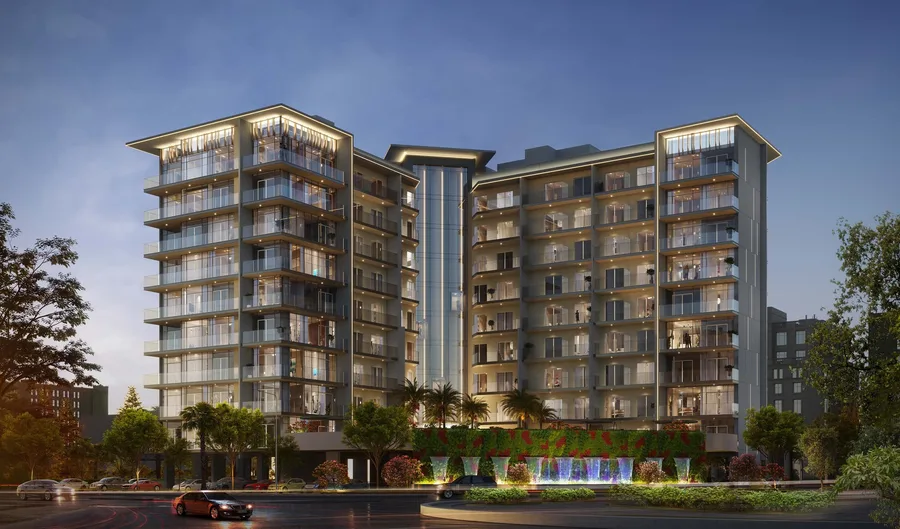 Under construction
Floarea Grande
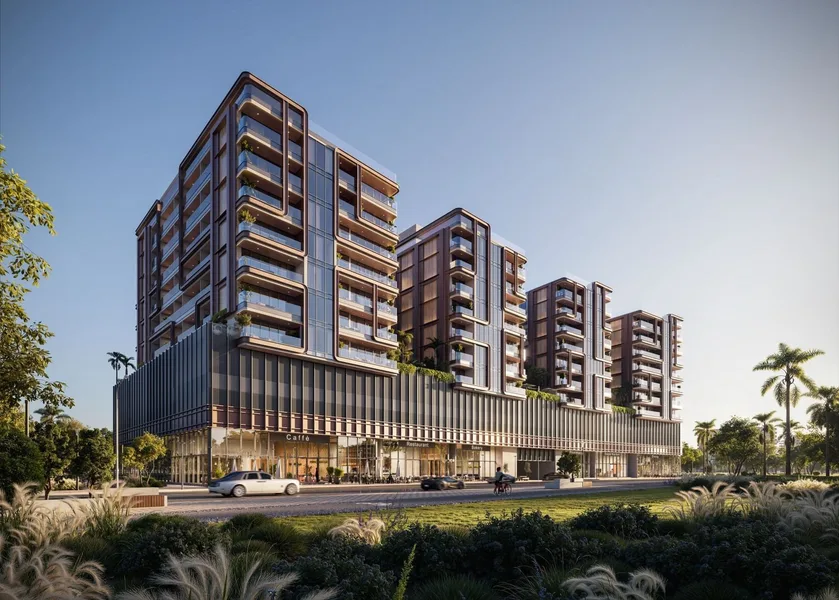 Under construction