Saas Hills
Al Barsha, Dubai · SAAS
Price from AED 1,015,663
Project facts
Floor plans and prices
| Type | Available | Area | Price |
|---|---|---|---|
| Studios | 11 | 51–70 m² (544+ sq ft) | AED 1,015,663 – AED 1,176,571 |
| 1 bedroom | 67 | 86–105 m² (923+ sq ft) | AED 1,682,087 – AED 1,981,294 |
| 2 bedrooms | 3 | 202–223 m² (2,180+ sq ft) | AED 3,066,717 – AED 3,385,494 |
| 3 bedrooms | 7 | 260–407 m² (2,800+ sq ft) | AED 4,161,435 – AED 6,750,000 |
| 4 bedrooms | 2 | 409–524 m² (4,401+ sq ft) | AED 7,100,000 – AED 8,300,000 |
| 5 bedrooms | 1 | 555 m² (5,978+ sq ft) | AED 10,760,315 |
Developer payment plan
- 20%on booking
- 15%during construction
- 65%on handover
On top of the price: DLD fee 4%
About the project
Saas Hills is a freehold development of two curved towers in Al Barsha, Dubai, built by SAAS. The project is under construction, with 13% of the work complete by the time of writing. Handover is scheduled for Q4 2027.
Homes from studios to five bedrooms
The two towers hold 935 units in total. Layouts are planned to be a fifth more spacious than what the market currently delivers. Apartments occupy the middle levels of the towers, from level 7 to 27 in Tower A and from level 7 to 31 in Tower B. Homes run from studios of 50.54 m² to 70.43 m² at 1,015,663 AED, to five bedroom units from 555.37 m² at 10,760,315 AED.
Townhouses and sky villas
Two further formats sit at the edges of the building. Townhouses fill levels 1 to 6, each arranged over two floors with an internal staircase. Sky villas are two level homes at the very top: levels 30 and 31 in Tower A, levels 32 and 33 in Tower B.
Water and wellness
The wellness zones cover more than 1500 m² across the two towers. They include three outdoor pools, an indoor pool, a plunge pool and two jacuzzis. A sandy pool is designed as a piece of beach, with sand around the water. A spa with a massage centre, a sauna and a steam room complete the wet areas, and four yoga studios sit alongside.
Sport and fitness
The sports programme includes a cardio and calisthenics hall, a bungee studio and a covered climbing wall. A running track and a padel court will be laid out on the podium. A family pool and a children's pool with a shared terrace and outdoor shower are planned for the podium as well.
Arrival, parking and daily services
Parking is split over two tiers, underground and in the podium. Each tower has a large lobby and 10 lifts. The ground floor is given over to 30,000 sq ft of shops, cafes and services across five retail units. Every home is fitted with a smart home system, studios are handed over furnished, and a helper's room is included in apartments of two bedrooms and above.
Payment
The payment plan is 20% on booking, 15% during construction and 65% on handover. The service charge is set at 161.46 AED per m² a year.
Amenities
- Kids' play area
- Sports Court
- Tennis Court
- Infinity pool
- Sauna
- Cinema room
- Restaurant
- Clubhouse
- Pool
- Spa
- Business centre
- Games room
- Basketball court
Location
Al Barsha, Dubai. Open on the map
Questions and answers
How much does a home in Saas Hills cost?
Prices start from AED 1,015,663.
When is the handover of Saas Hills?
The planned handover date is Q4 2027.
Who is the developer of Saas Hills?
The project is developed by SAAS.
What is the payment plan for Saas Hills?
20% on booking · 15% during construction · 65% on handover.
Where is Saas Hills located?
Al Barsha, Dubai.
Similar projects
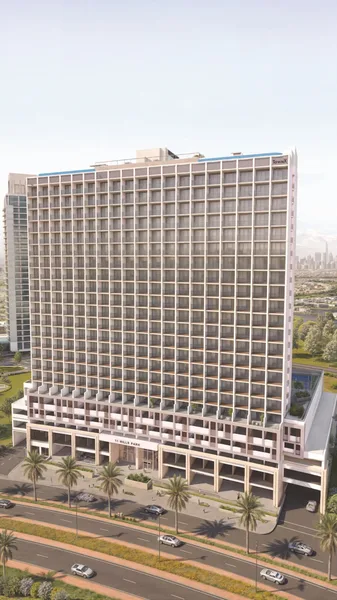 Under construction
11 Hills Park
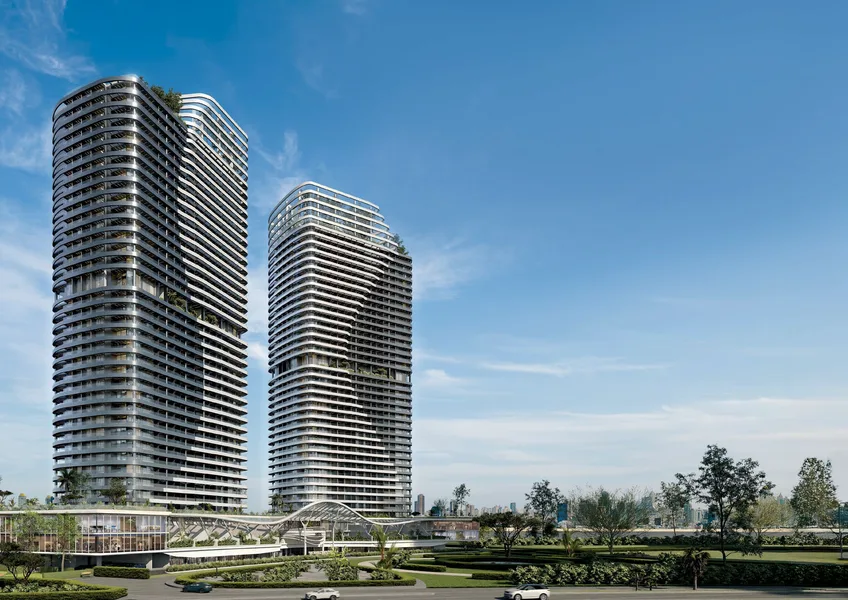 Under construction
SkyHills Astra
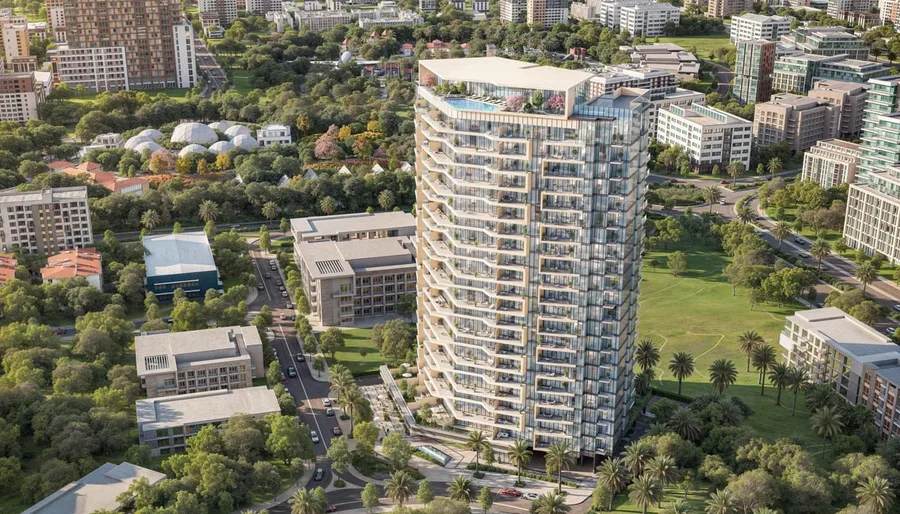 Under construction
Arthouse Hills
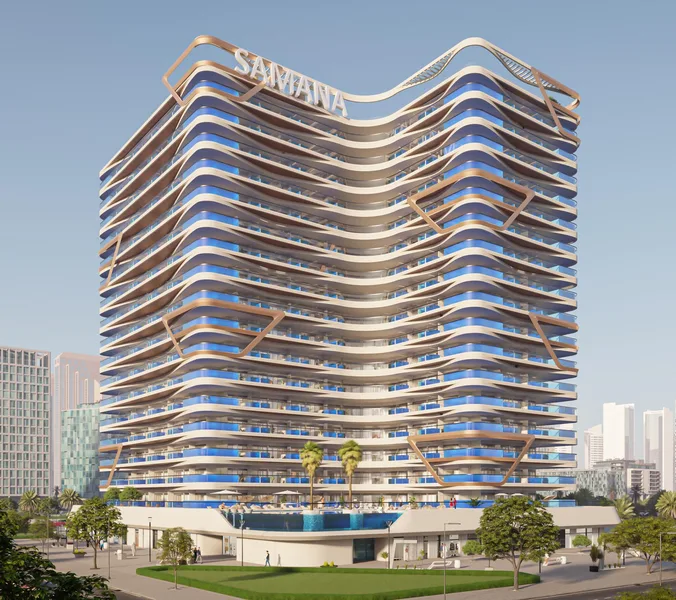 Under construction