Bab Al Qasr Beach Resort 77
Al Reem Island, Abu Dhabi · Burtville Developments
Price from AED 2,210,000
Project facts
- Developer
- Burtville Developments
- District
- Al Reem Island
- Emirate
- Abu Dhabi
- Status
- Under construction
- Handover
- Q4 2031
- Price per m²
- AED 20,143
- Units
- 590
- Floors
- 58
- Project area
- 16,491 m²
- Project type
- Residential building
- Ownership
- Freehold
- Service charge
- 172 AED per m² per year
Floor plans and prices
| Type | Available | Area | Price |
|---|---|---|---|
| 1 bedroom | 65 m² (700+ sq ft) | AED 2,400,000 | |
| 2 bedrooms | 111 m² (1,200+ sq ft) | AED 3,000,000 | |
| 3 bedrooms | 163 m² (1,750+ sq ft) | AED 3,800,000 | |
| 4 bedrooms | 223 m² (2,400+ sq ft) | AED 5,000,000 | |
| 5 bedrooms | 279 m² (3,000+ sq ft) | AED 6,000,000 |
Developer payment plan
- 10%on booking
- 40.04%during construction
- 49.96%on handover
About the project
Bab Al Qasr Beach Resort 77 is a freehold residential project under construction on Al Reem Island in Abu Dhabi, developed by Burtville Developments. The 58-floor building will hold 590 residences, with handover planned for Q4 2031. Prices start at 2,210,000 AED, and the service charge is set at 172.22 AED per m² a year.
Residences and layouts
The building will contain 1, 2, 3, 4 and 5 bedroom residences. The 1 bedroom units start at 65.03 m² and 2,400,000 AED, the 2 bedrooms at 111.48 m² and 3,000,000 AED, the 3 bedrooms at 162.58 m² and 3,800,000 AED. The 4 bedrooms begin at 222.97 m² and 5,000,000 AED, and the 5 bedrooms at 278.71 m² and 6,000,000 AED. The penthouses will sit on the upper floors, each with two levels and double-height living rooms. All residence types will have terraces, and ceiling height as well as floor area will vary between layouts.
Payment plan
The payment plan is split into three parts: 10% on booking, 40.04% during construction and 49.96% on handover.
Architecture and shared podium
The design concept, Natural Symbiosis, connects the architecture to the surrounding landscape through natural light, open spaces and soft natural tones. Facades will combine off-white finishes with vertical timber-clad louvres, and floor-to-ceiling glazing will bring daylight into the homes. The shared podium will be clad in travertine, marking the lower part of the building and the entrance area. Residential towers will rise from a common landscaped podium, with a separate building at the water given over to resort amenities. The project has been recognised at the Arabian Property Awards. The building will have 18 OTIS passenger lifts and 3 service lifts, and three garden bridges will add to the shared spaces at the top. The residential plot measures 188699.20 sq ft.
Pools, beach and sport
A private beach will be directly accessible, and a beach club will stand apart from the residential part, linked to it by a suspension bridge, with lounges and cafes inside and a direct way out to the shore. The club's lower level will hold a 30 x 10 m infinity pool with shallow sections, sunbeds in the water and recreation pavilions, plus a bar and social areas. A panoramic lift will lead to the roof and a 35 x 10 m pool, with a viewing deck, separate lounges and dining areas beside it. On the sixth-floor podium, a family zone will combine a 35 x 20 m pool with a 25 x 15 m children's pool. A separate adults' section of the podium is planned around a 30 x 25 m pool. A 650 m running and walking track will cross the open common areas, and a padel court, a multi-use sports area, fitness equipment and a yoga lawn are planned. The Health Club on the 22nd floor will face the city panorama, with a sky pool, a viewing terrace and pavilions, and a sky cafe or juice bar on the same level. The wellness area will include hydrotherapy, water classes, a sauna, a steam room and a cold plunge, along with temperature-controlled pools.
Gardens, children and daily needs
Shaded paths will run through the podium gardens of tropical planting, with places for meeting and resting outdoors. Two parking levels will sit beneath the gardens, with visitor and retail parking and drop-off zones. The children's area will have a play garden, a toddlers' playground and water features, with shaded seating for parents nearby. A co-working space will open onto a scented garden, with outdoor work areas and pergolas, reading lawns, a meditation garden and a community vegetable plot. An open-air cinema will sit next to spaces for gatherings and events, with barbecue areas and cafe seating. The common gardens will include giant chess, shaded groves and quiet corners. Lounges on the 36th and 42nd floors are planned for meetings with water and city views, with water surfaces, sunbeds and pergola zones, plus a cocktail lounge and a sunken fire pit area. The commercial part will hold 13 retail units, a nursery, a supermarket and banking services, a clinic, cafes and restaurants.
Location
The project stands on Bilshu'oum Street next to Reem Central Park, which has a promenade, fountains and children's playgrounds. A new bridge linking Saadiyat Island to the Dubai road gives direct access, and ADGM and central Abu Dhabi are reachable from here. Repton School Abu Dhabi is 2 minutes from the Rose campus and 5 minutes from Fry, Shams Boutik Mall is 3 minutes away, Reem Mall 5 minutes, and The Galleria Mall and Abu Dhabi Mall 10 minutes. Sorbonne University Abu Dhabi is 5 minutes away and New York University Abu Dhabi 14 minutes.
Services
Security and concierge service will be provided in the building. Apartment cleaning, laundry and food delivery to the residence will be available on request for an additional fee, and the service desk will also help with flight booking and car rental.
Amenities
- Concierge service
- Gym
- Landscaped garden
- Parking
- Private Beach
- Security
- Pool
Location
Al Reem Island, Abu Dhabi. Open on the map
Questions and answers
How much does a home in Bab Al Qasr Beach Resort 77 cost?
Prices start from AED 2,210,000.
When is the handover of Bab Al Qasr Beach Resort 77?
The planned handover date is Q4 2031.
Who is the developer of Bab Al Qasr Beach Resort 77?
The project is developed by Burtville Developments.
What is the payment plan for Bab Al Qasr Beach Resort 77?
10% on booking · 40.04% during construction · 49.96% on handover.
Where is Bab Al Qasr Beach Resort 77 located?
Al Reem Island, Abu Dhabi.
Similar projects
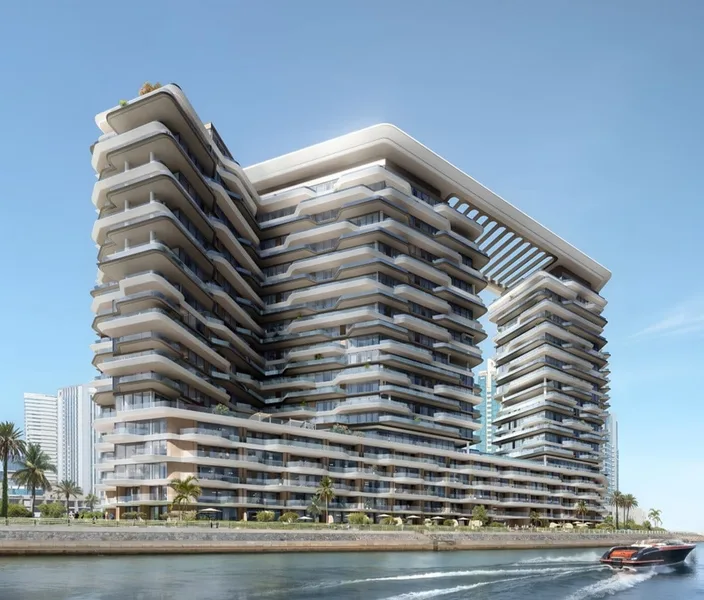 Under construction
Seamont Autograph Collection by Marriott
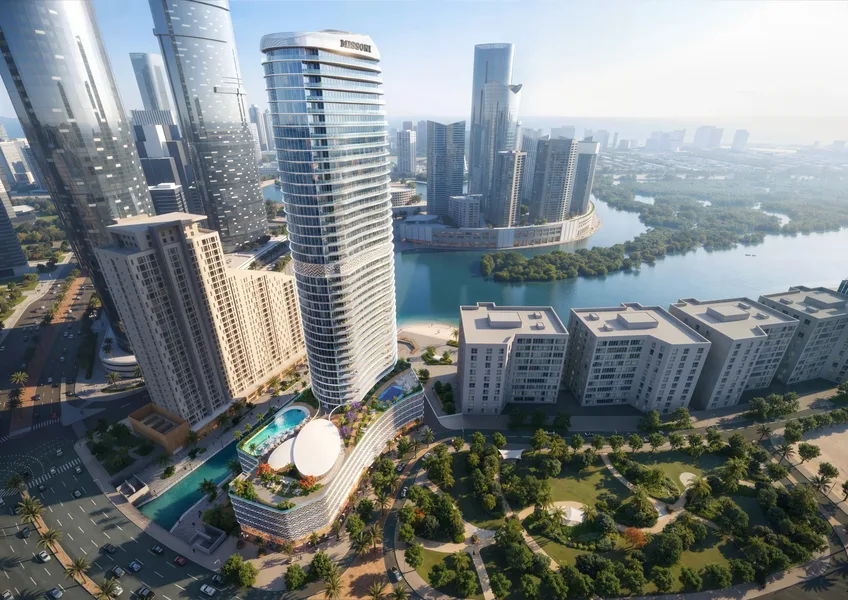 Under construction
Waterfront by Missioni
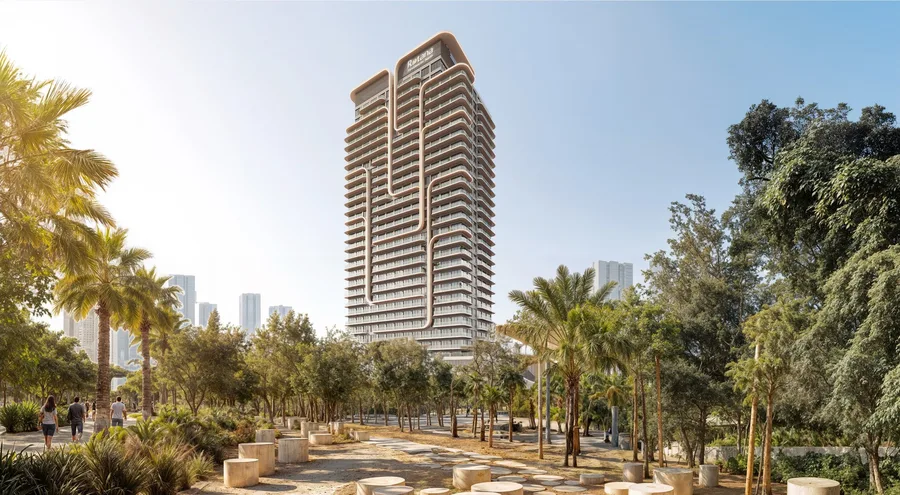 Under construction
Rotana Residences
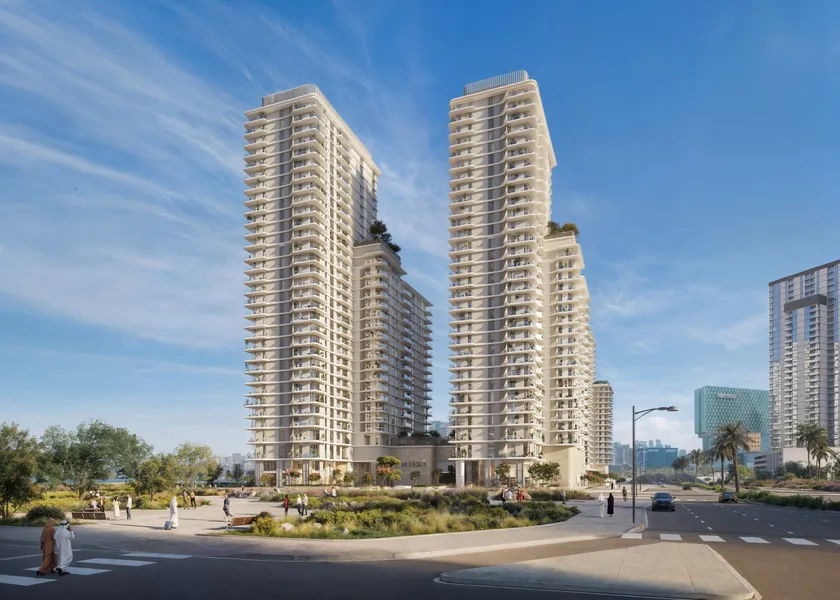 Under construction